
Competition Order of Architects HQ Expansion
•

Competition Order of Architects HQ Expansion
•
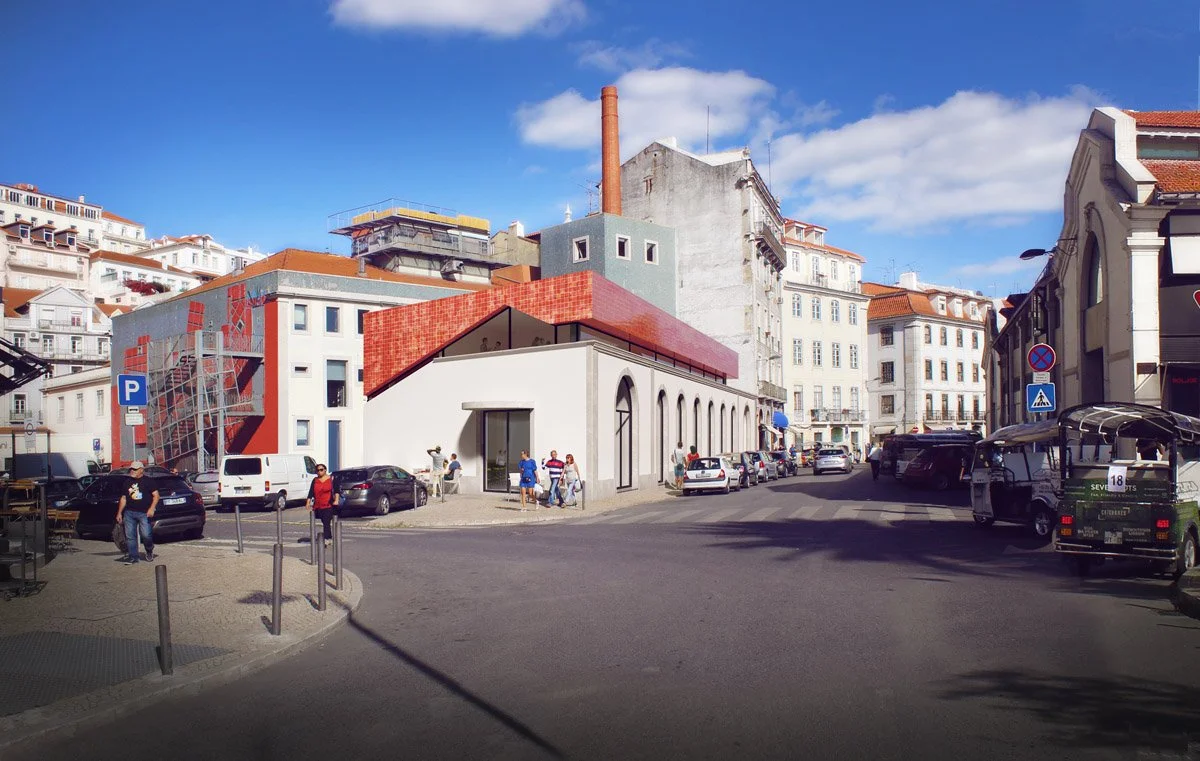
Starting from an analysis of the heritage value of the São Paulo Bathhouse building — currently the headquarters of the Portuguese Order of Architects — and of its adjoining structure under study, we propose establishing a new hierarchical relationship between the two by placing upon the latter a slender volume that responds to the Order’s new functional requirements.
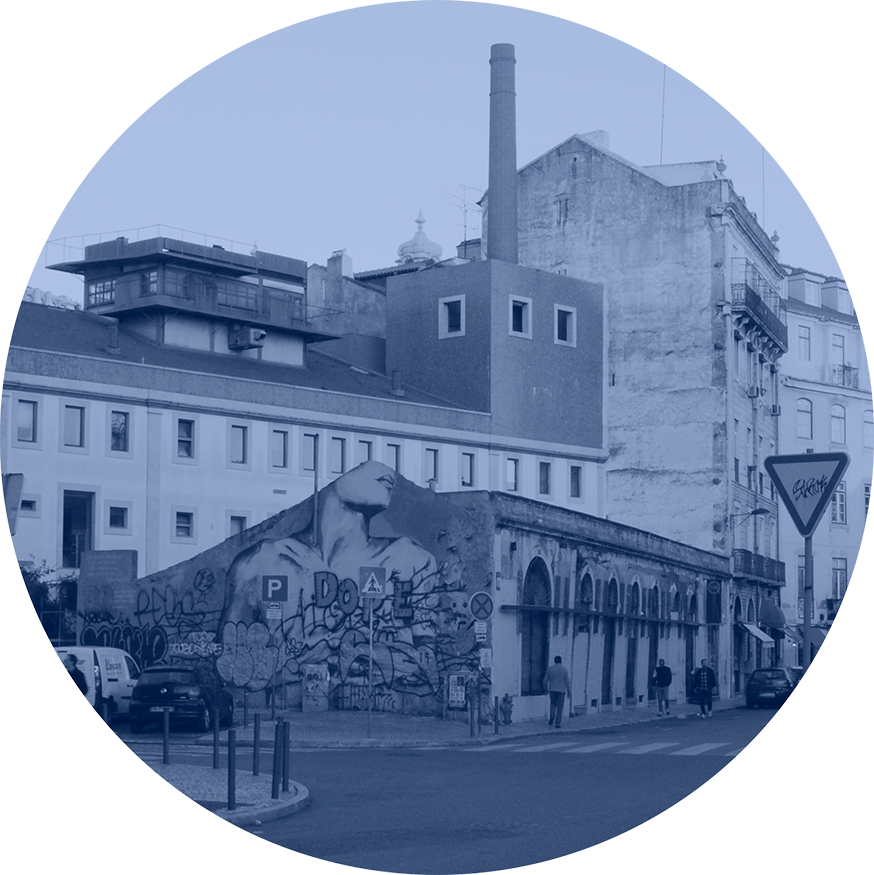
We propose the creation of a reflective box, in the colour of the rooftops that so strongly characterise Lisbon’s hillsides, hovering above this annex building and accentuating its horizontality. This monolith occupies the entire perimeter of the building, which dates back to 1897, and its design includes the removal of the various illegally built additions that have accumulated over time.
To ensure that the new two‑story volume remained low — so as not to diminish the value of the pre‑existing structures, to mirror the height of the Mercado da Ribeira, and to foster a dialogue between the two strata — the parapet on the south elevation was removed and replaced with a new linear opening. On the western façade, this opening unfolds into a triangular form, preserving the memory of a gable that has existed since the opening of Travessa do Carvalho.
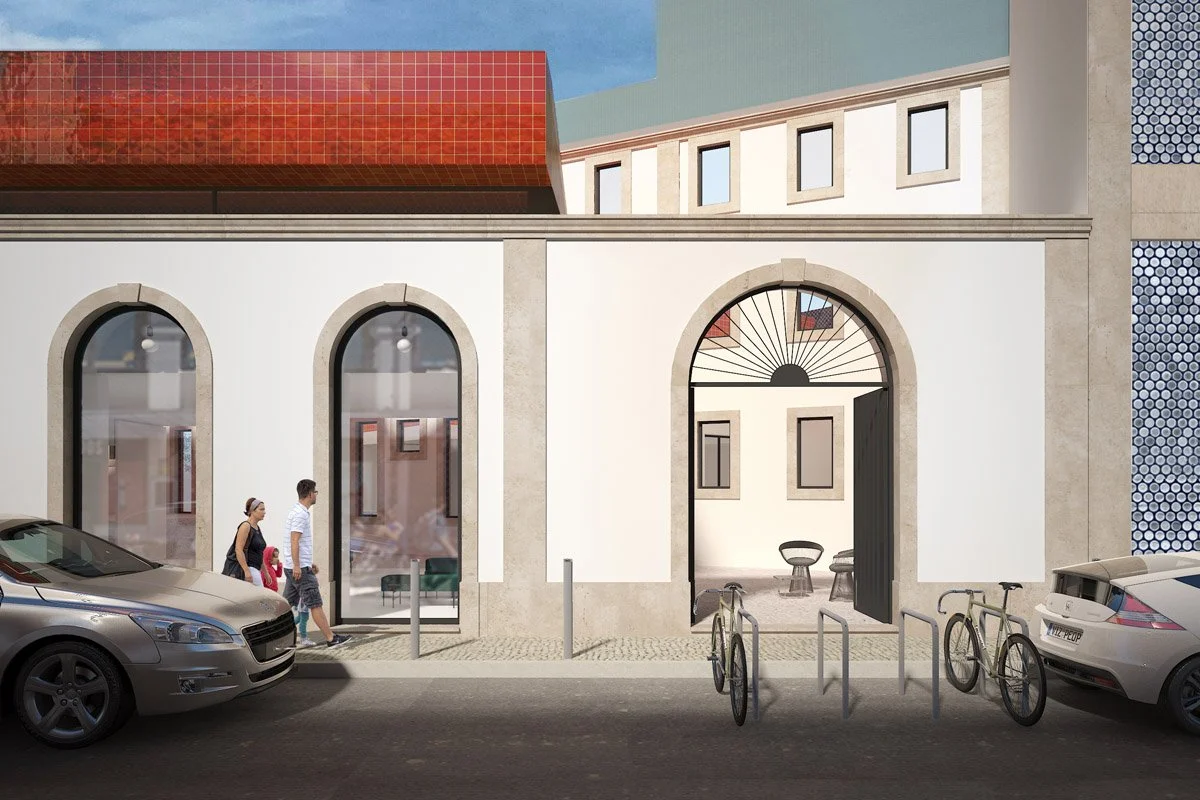
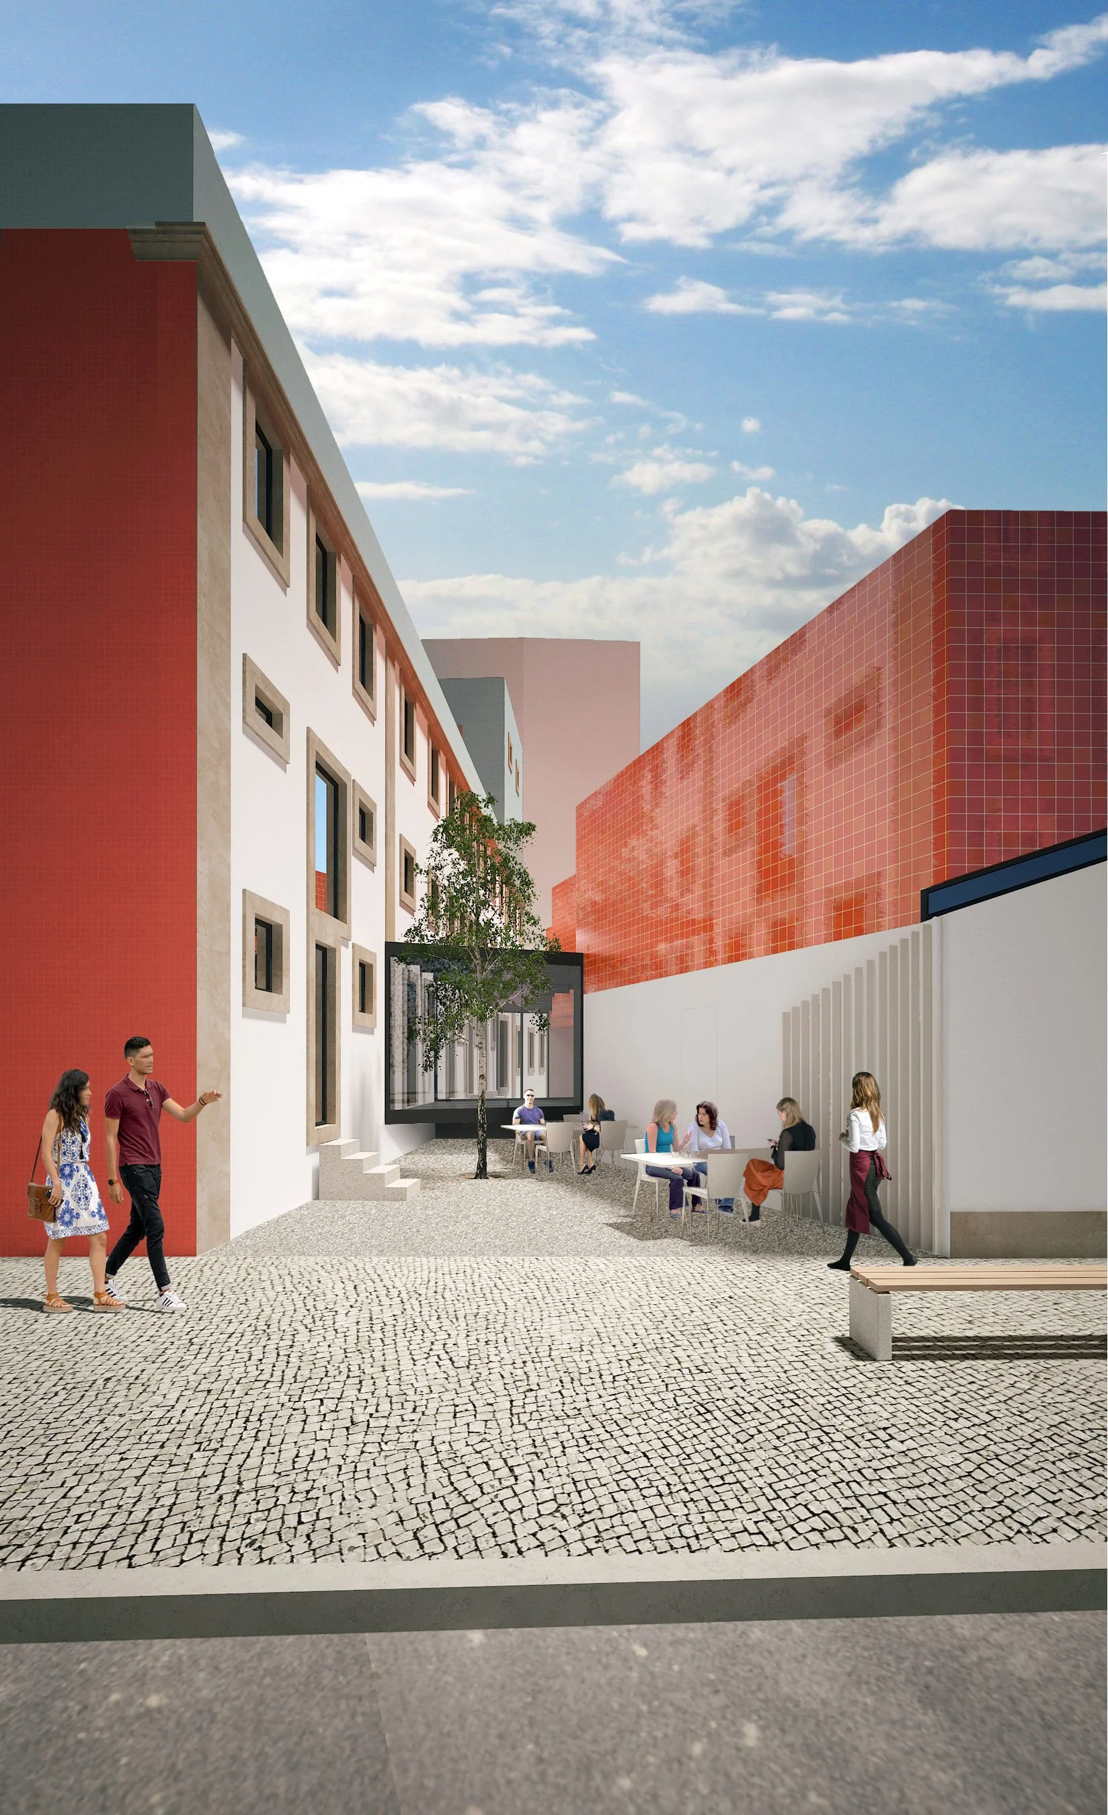
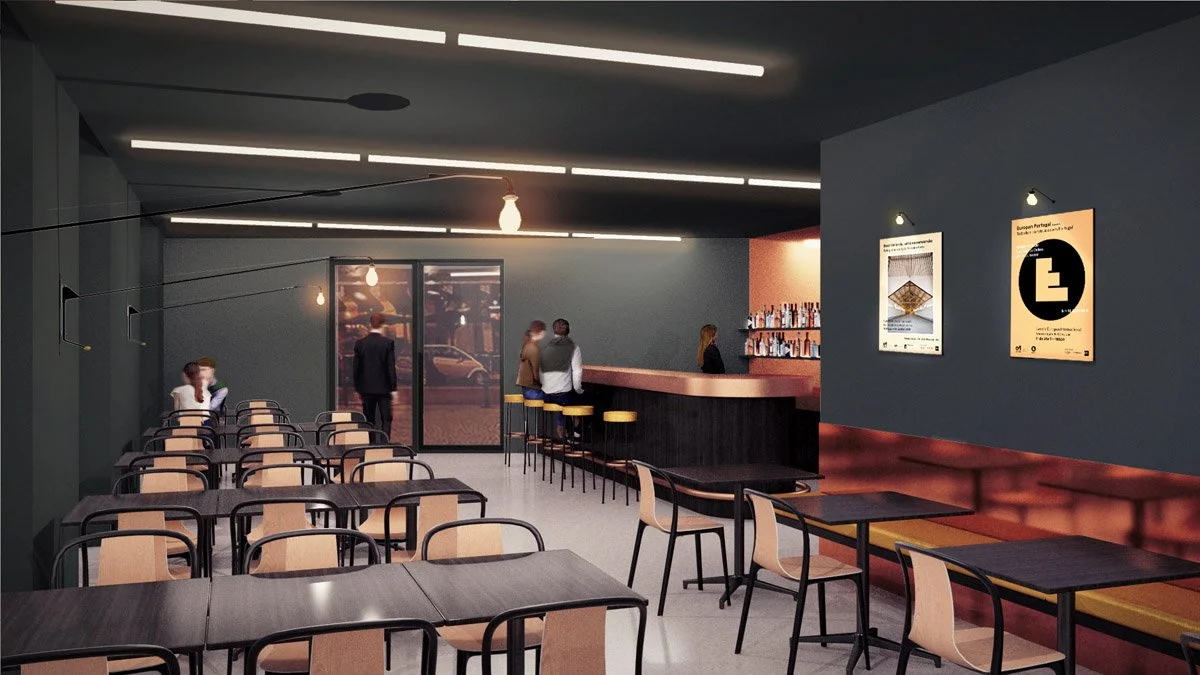
The proposal converts this gable into a façade. The intervention adopts the language and elements of the pre‑existing structures, yet refrains from reproducing their vernacular character by reinterpreting the form of one of the existing arches on the southern façade as the entrance to the restaurant. This space, together with its outdoor terrace, will introduce a new programme of public use and collective enjoyment to the street.
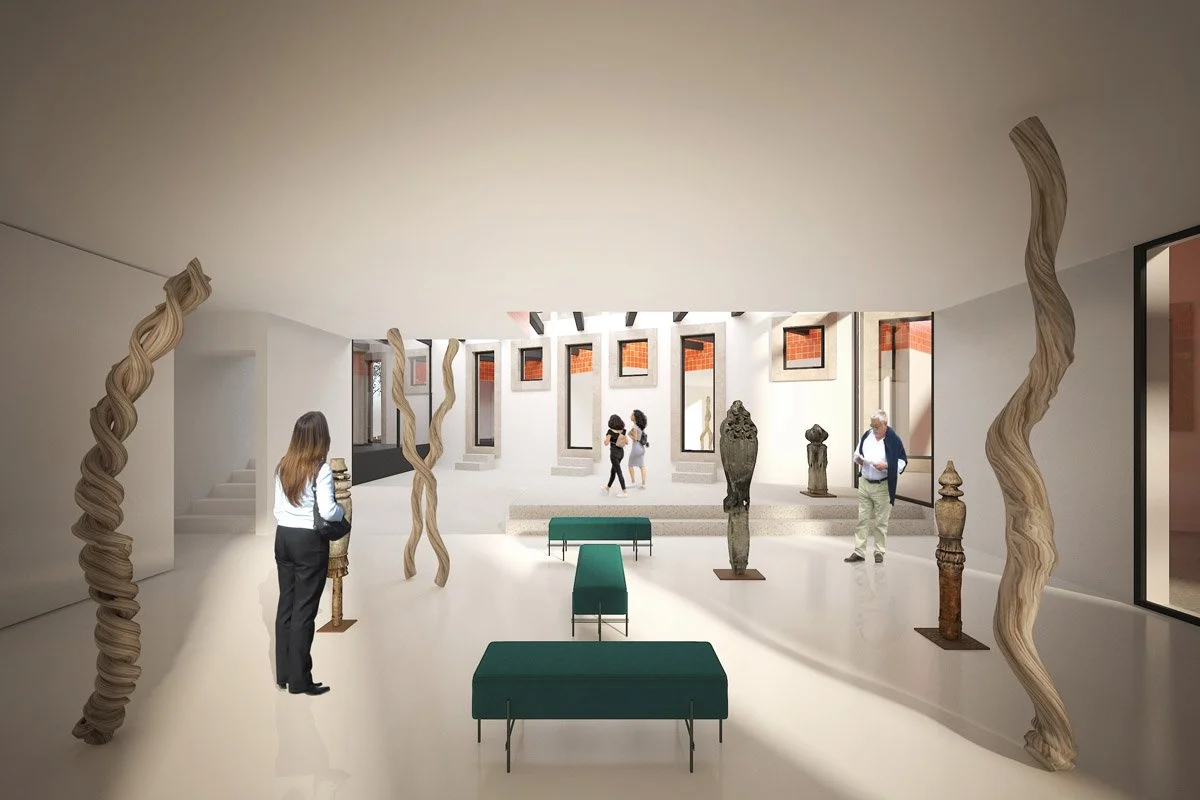
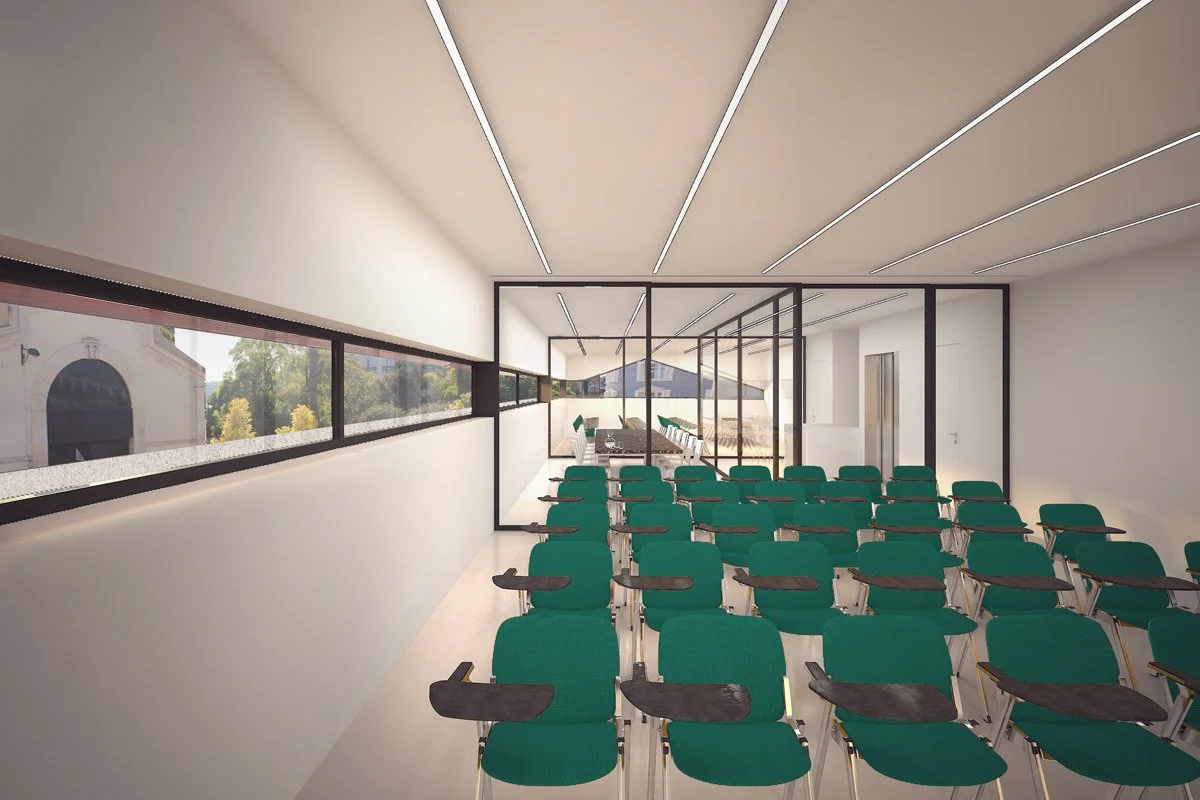
A generous connection between the two buildings has also been designed through a slender iron‑and‑glass structure, respecting the heritage independence of each construction while providing a delicate, unifying presence across all spaces of the Order of Architects. The reception area becomes directly linked to the new multifunctional hall, with a route that can be extended to the training rooms on the first floor, whose sliding frames allow for the combined use of the entire space.
Lisbon - Portugal
2019
Photography: Garcês