Offices Miguel Lopo de Carvalho Arquitectos
•
Offices Miguel Lopo de Carvalho Arquitectos
•
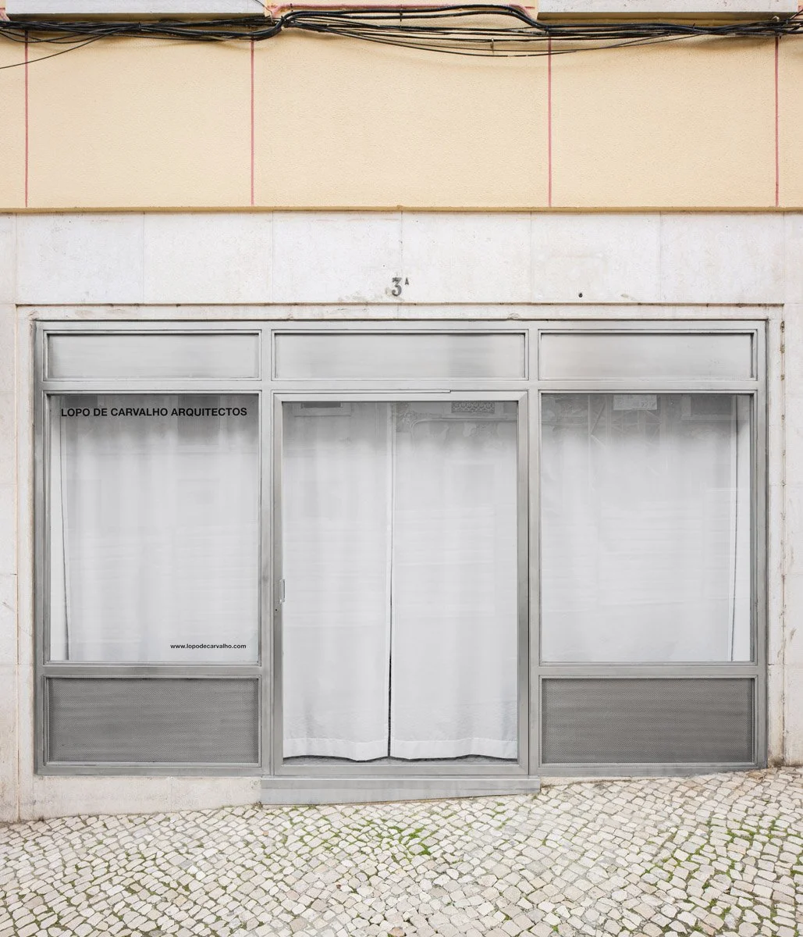
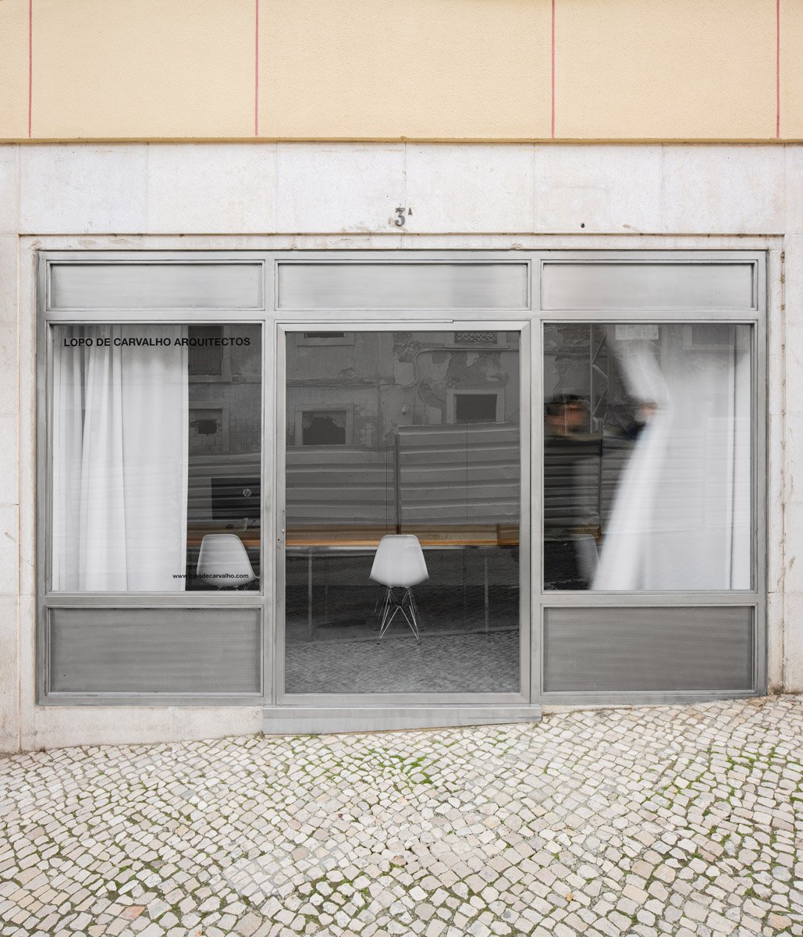
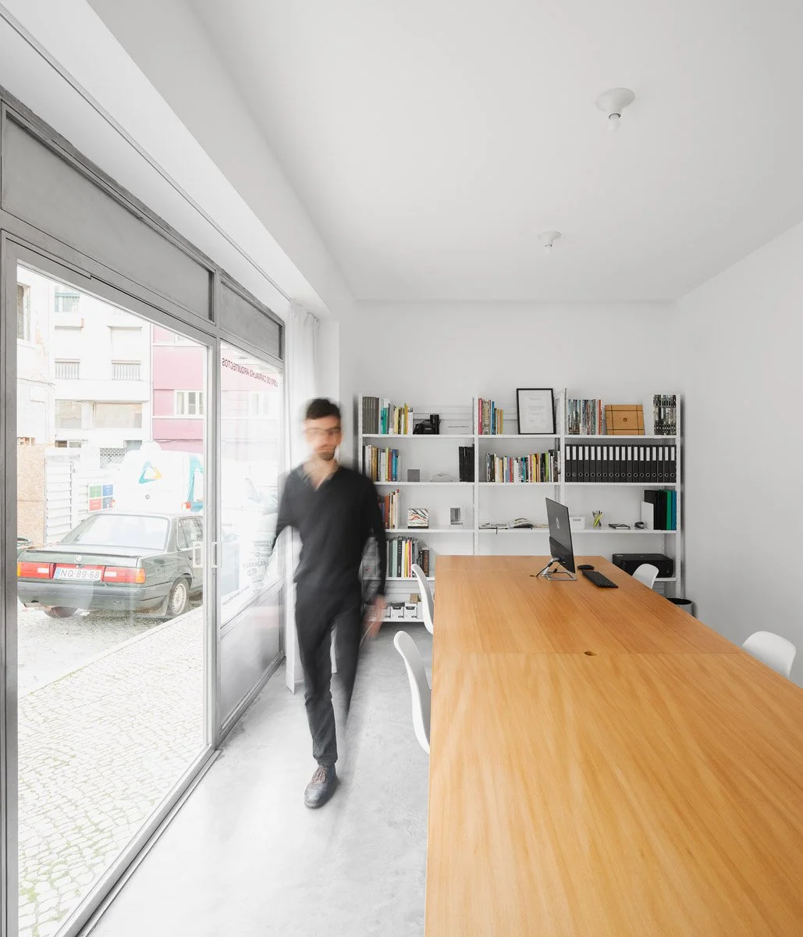
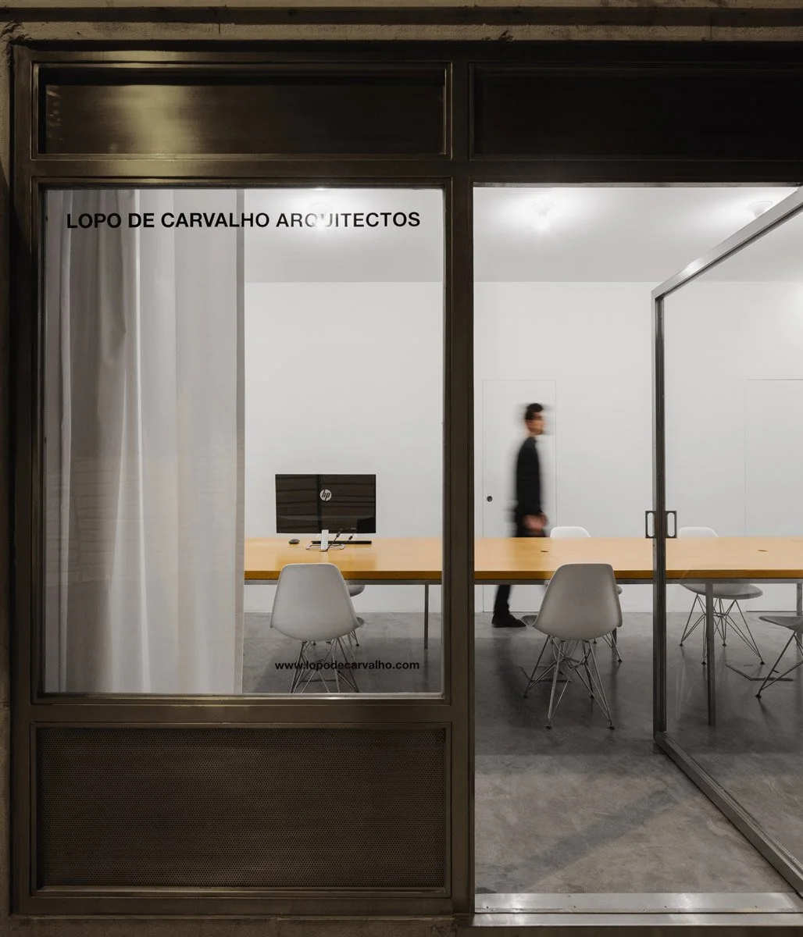
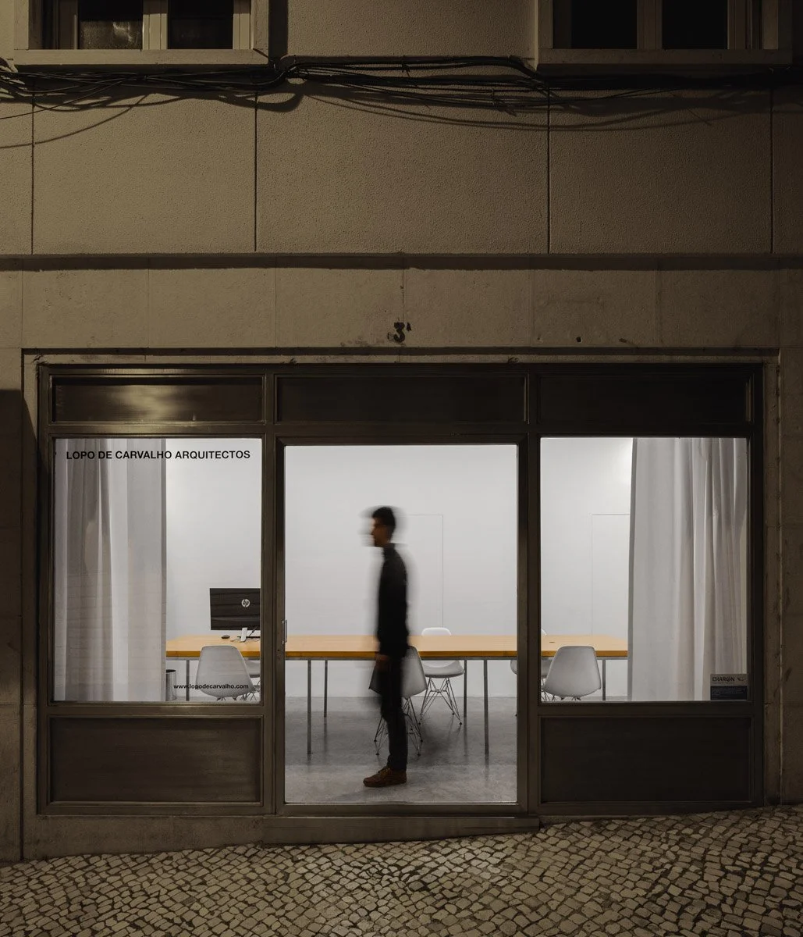
Located on a quiet street in Lisbon’s Lapa district, next to the Basílica da Estrela, the studio Miguel Lopo de Carvalho Arquitectos occupies a space with a shopfront fully open to the neighbourhood life of Rua de São Ciro. Together with the cobbler, the café, the car repair shop and the familiar faces of the community, it creates a unique atmosphere in which to work on projects and welcome clients.

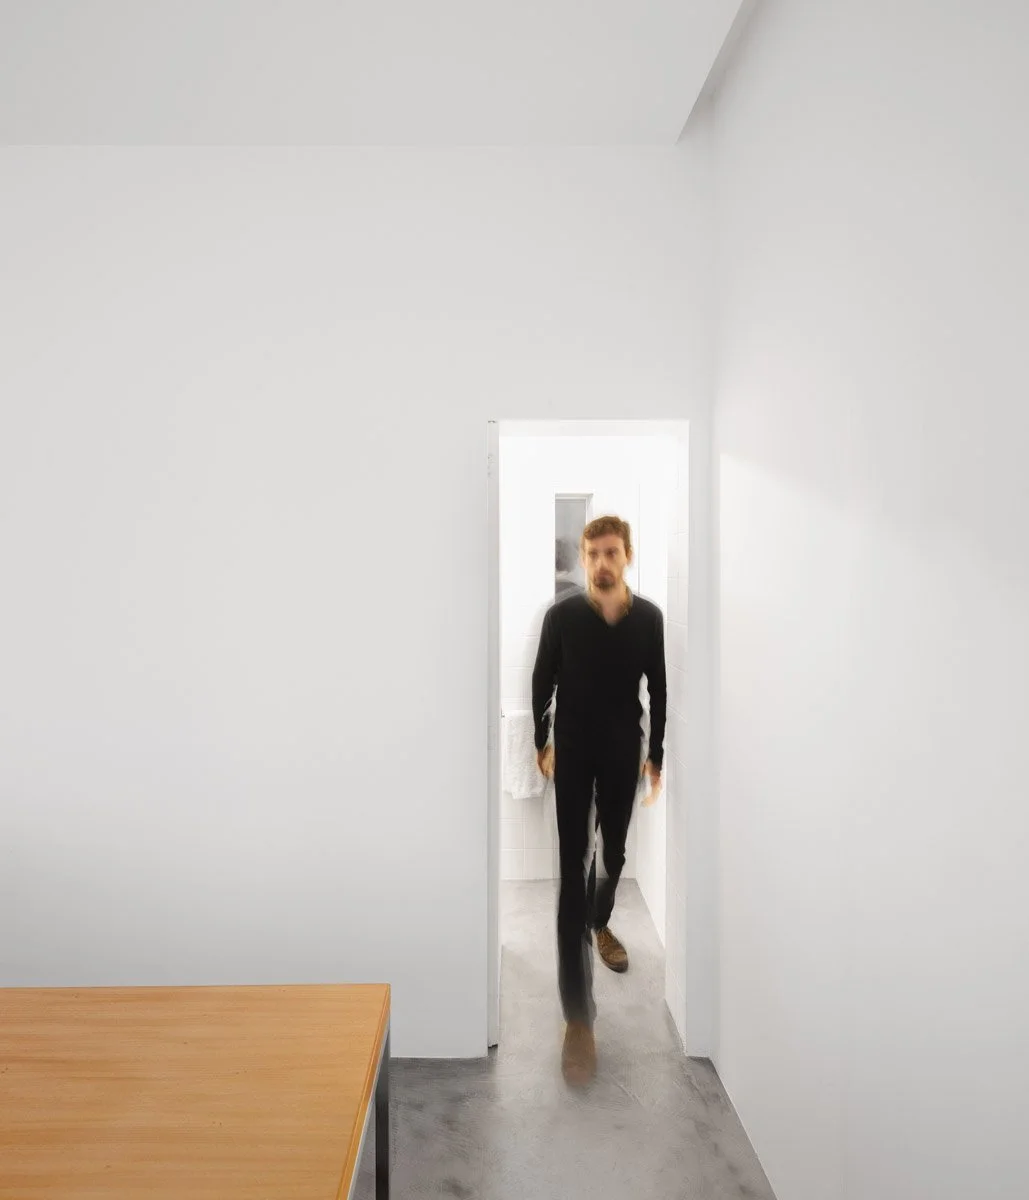
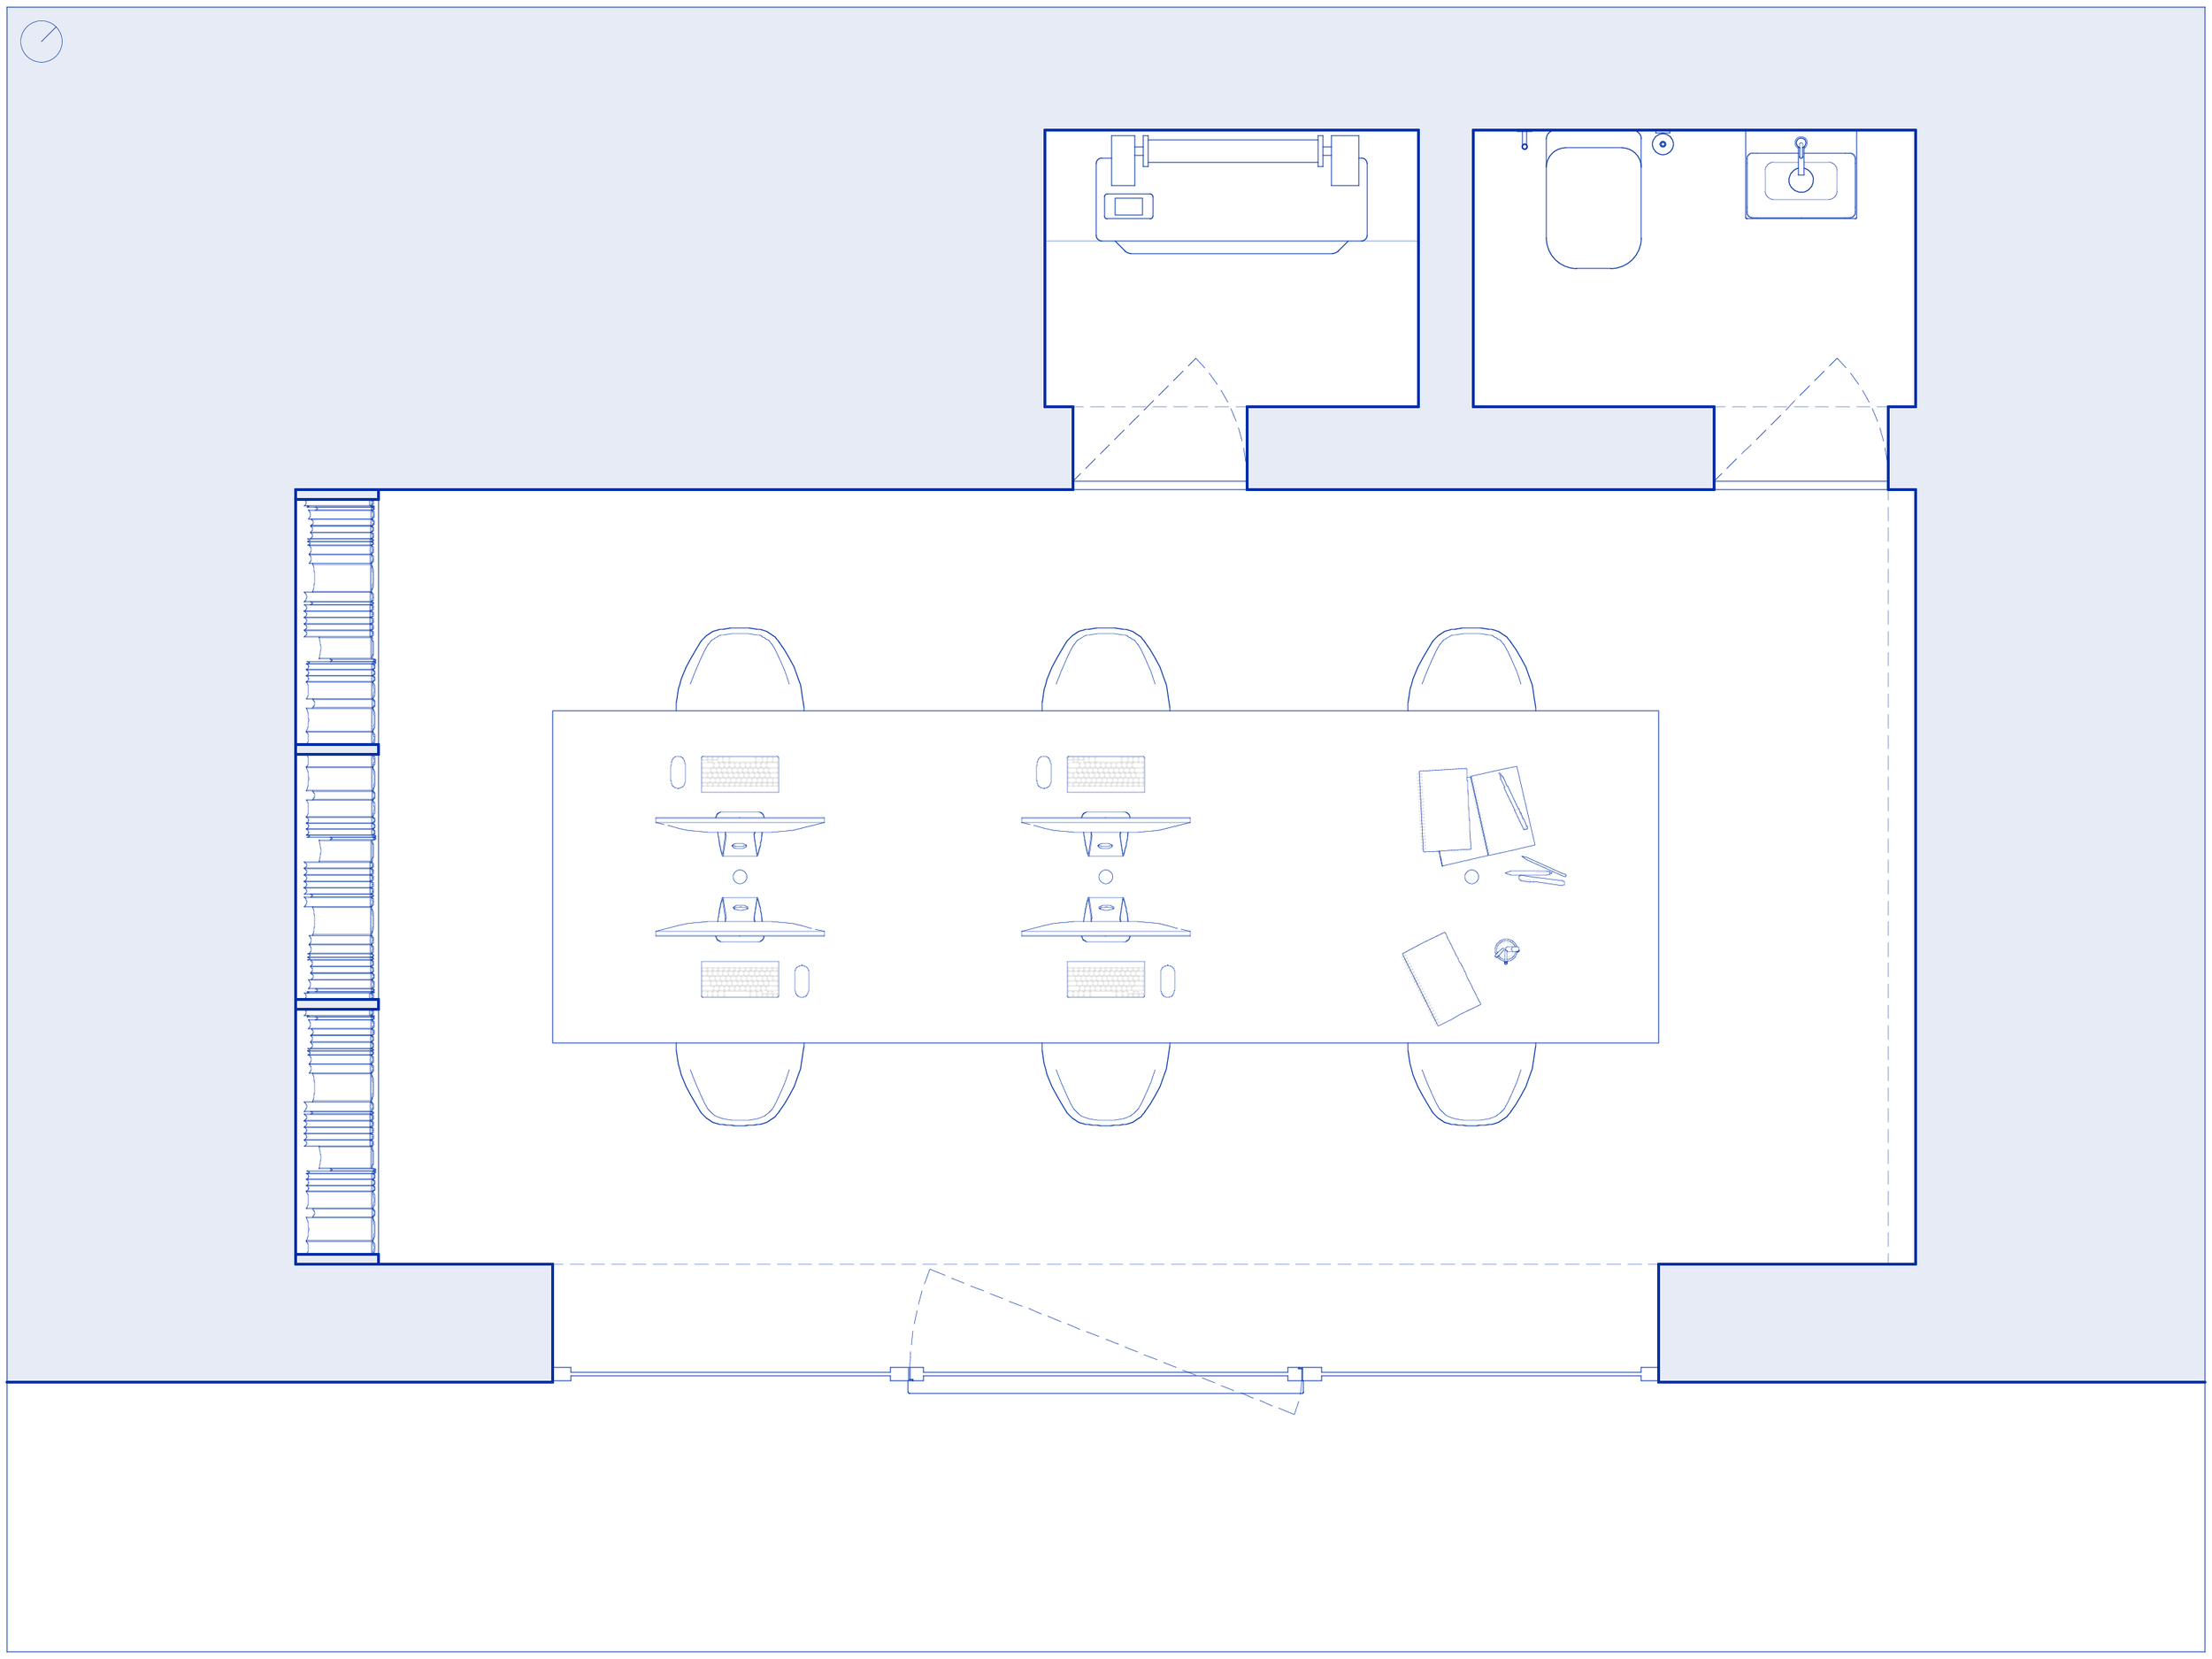
The studio is composed of a main workspace, a large‑format printing room and a sanitary facility.
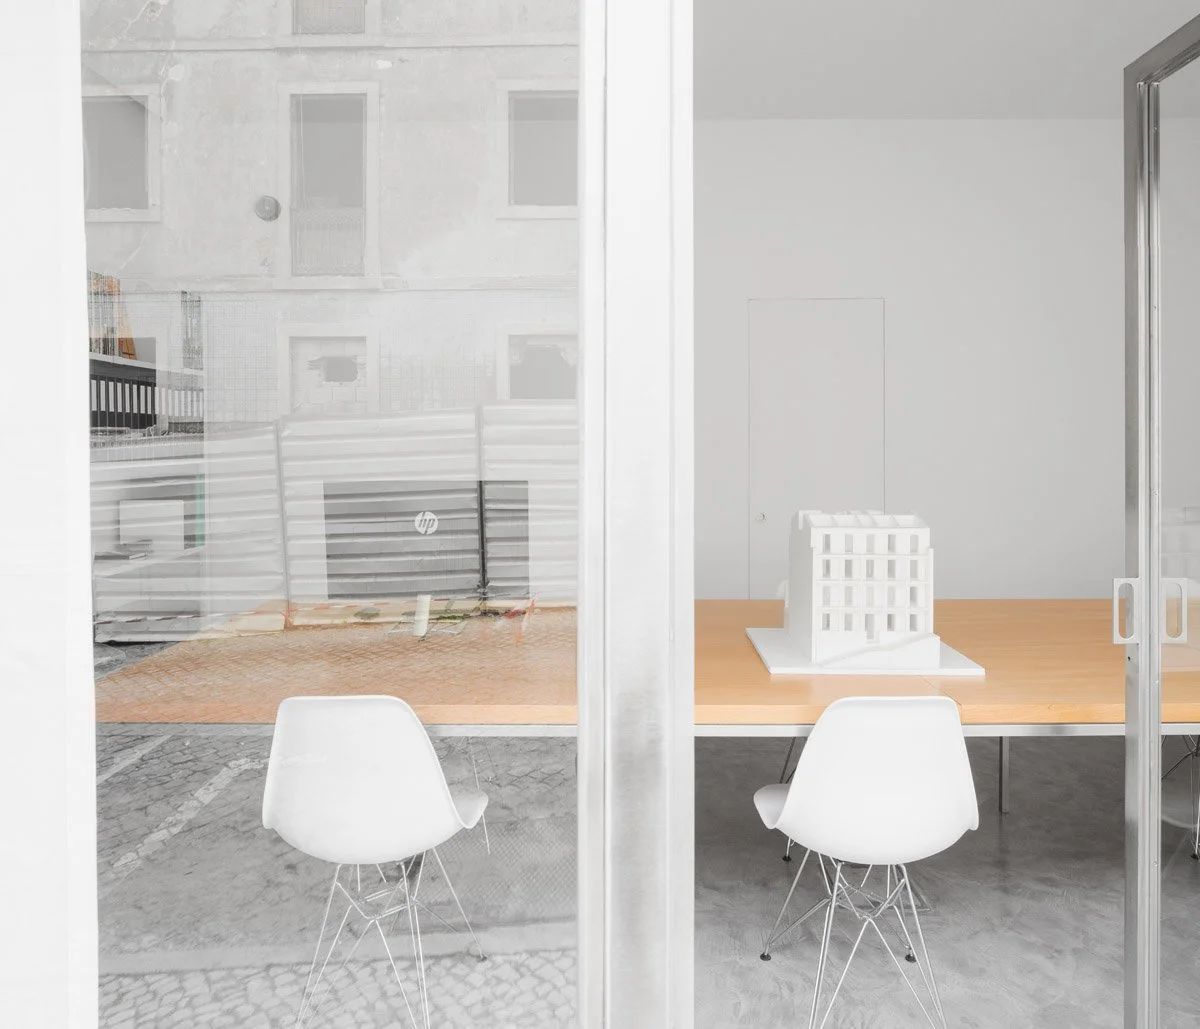
The main space serves as both the working area and meeting room, opening directly onto the street through a stainless‑steel frame divided into three equal panels: a central entrance door flanked by two fixed windows.
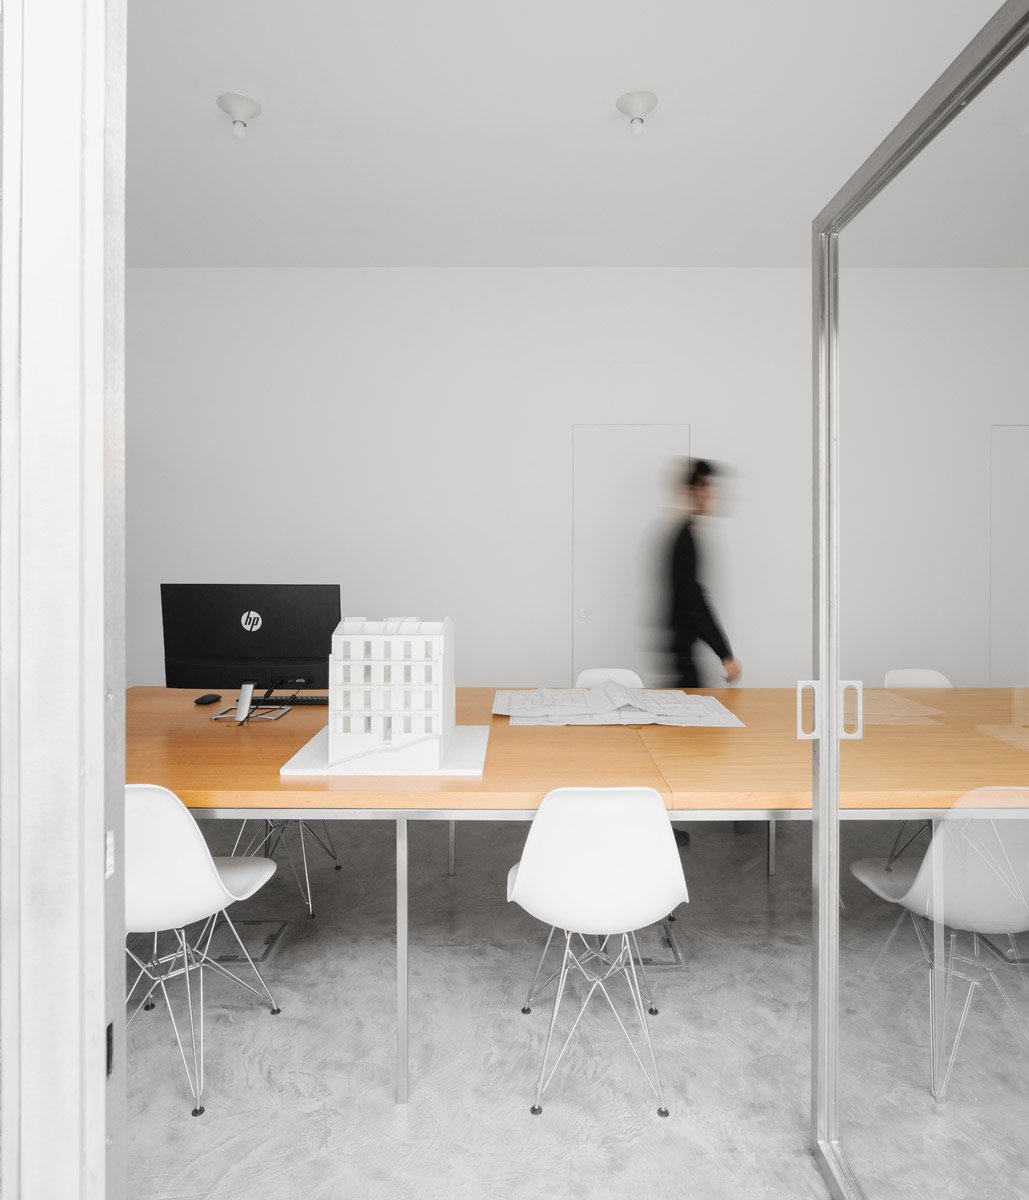
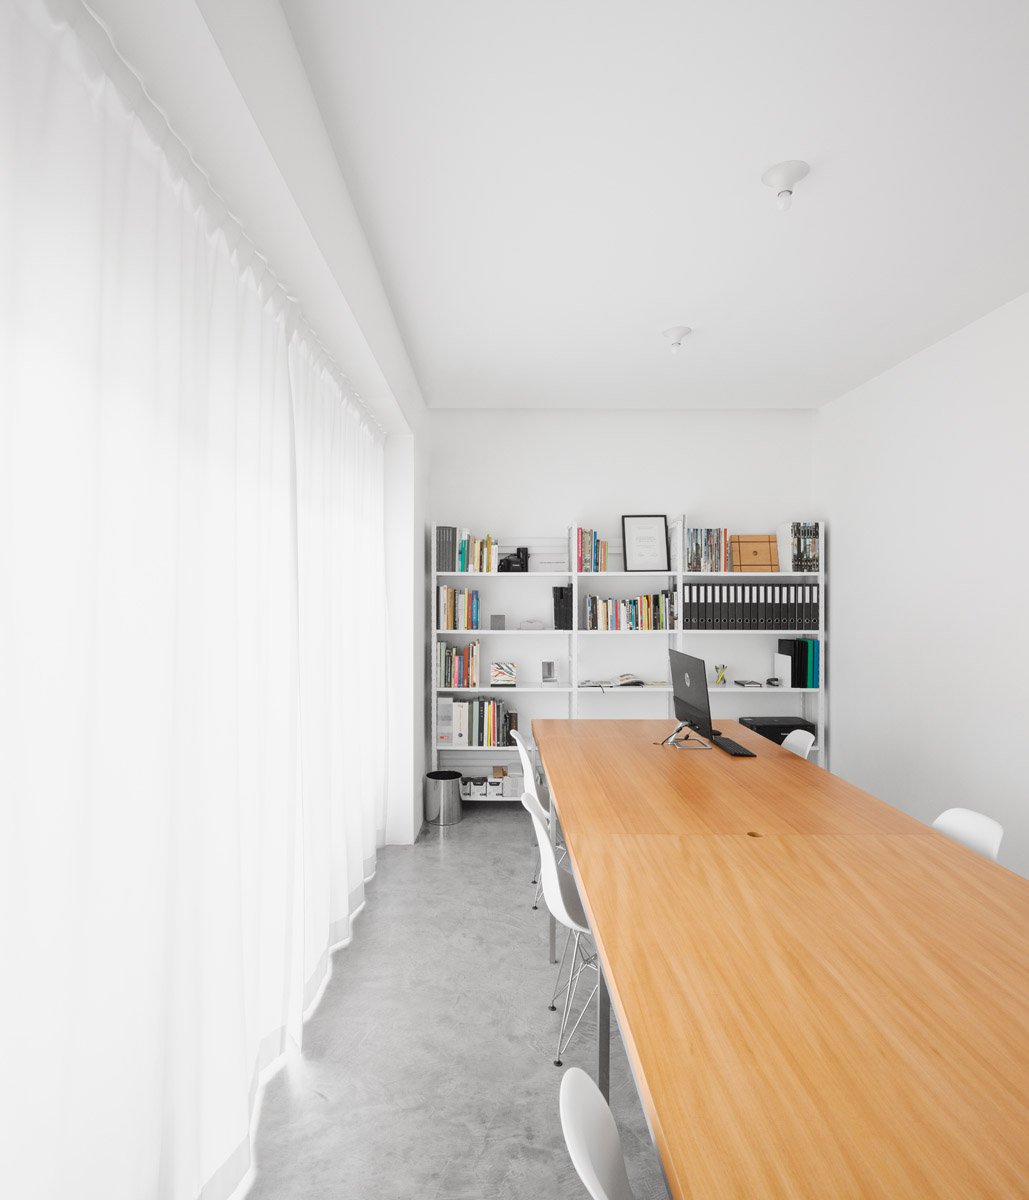
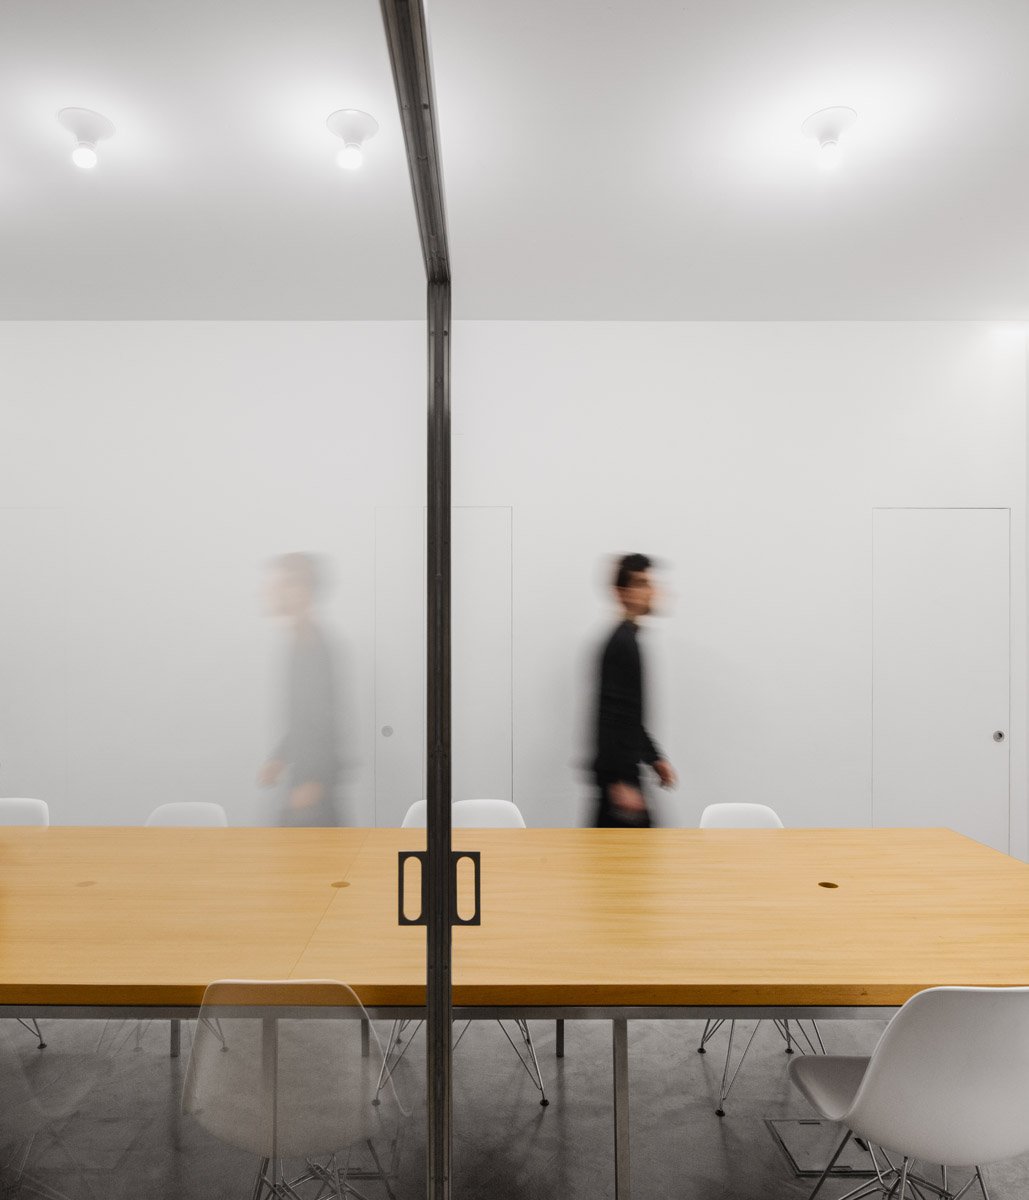
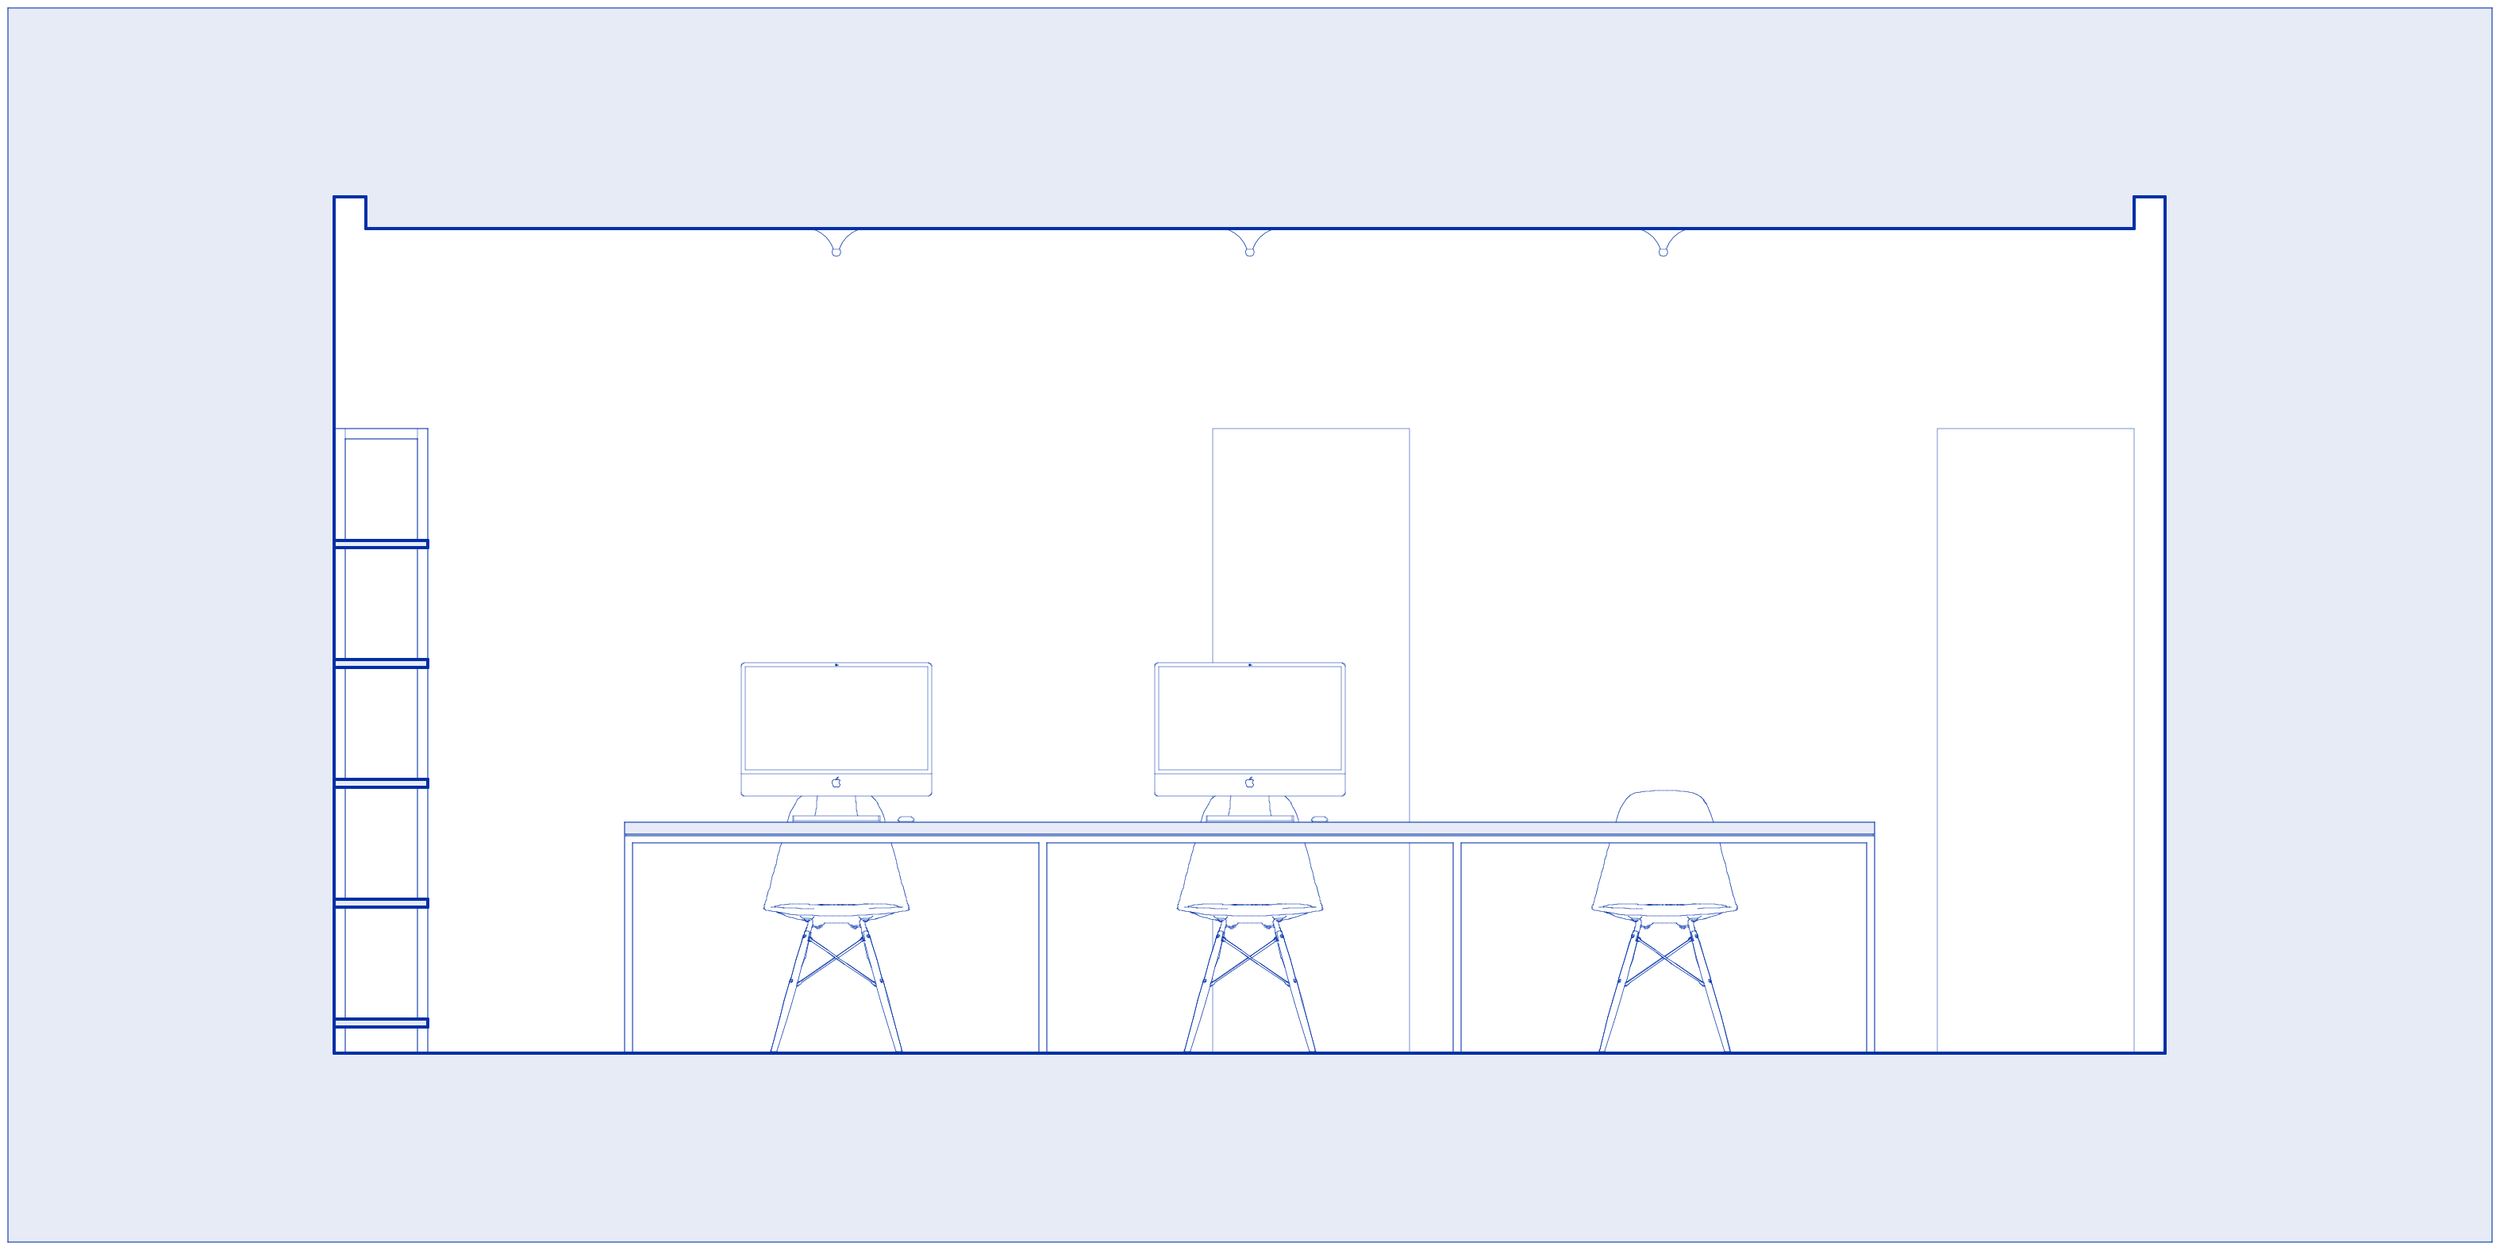
The design of the studio emerged from a clear reflection on how we wished to approach our work — among colleagues, with clients, and even with those who simply pass by. A large table was conceived to bring collaborators and clients together in an immersive, non‑hierarchical experience, fully open to the exterior.
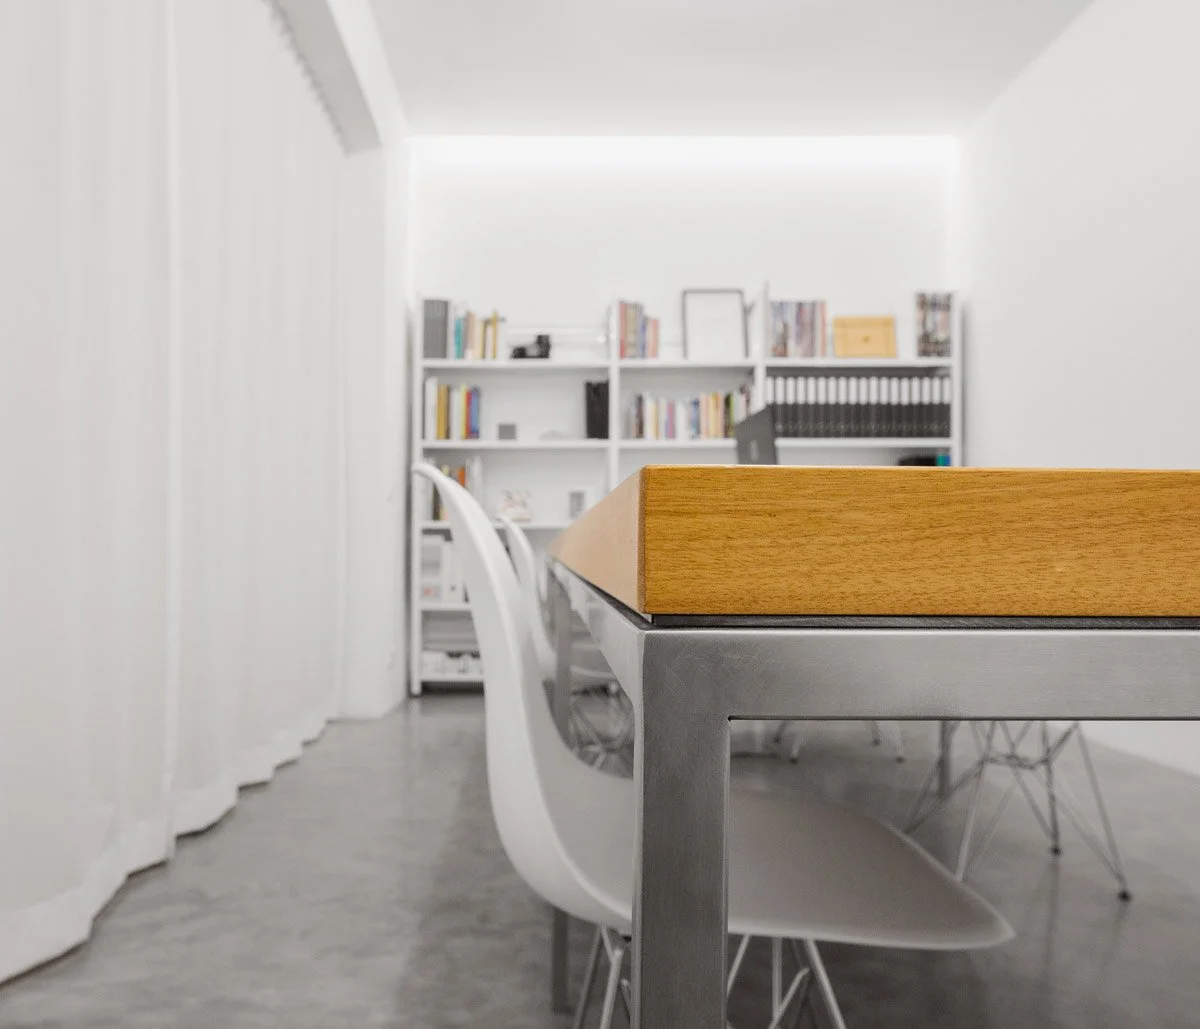
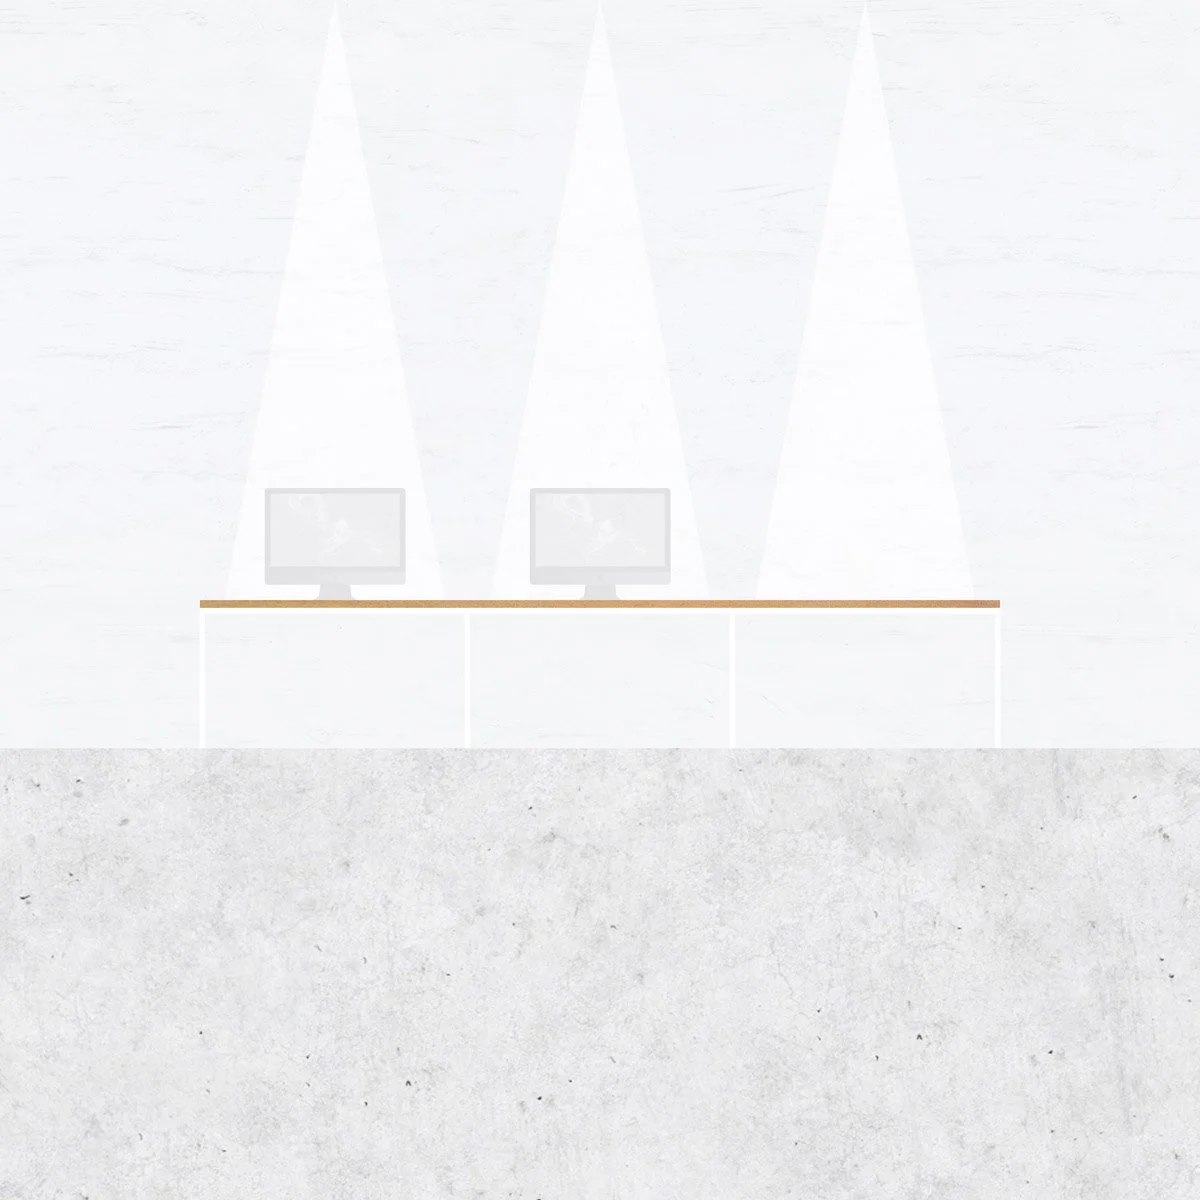
Spanning the full width of the façade frame and measuring four metres in length, the table is formed by a delicate stainless‑steel tubular structure supporting a robust tola‑wood top. The materiality of the structure draws from the façade frame and the interior reinforced screed floor, while the choice of a tola‑wood surface introduces warmth, counterbalancing the coolness of the other materials and creating a comfortable environment in which to work and inhabit the space.
Observing the growing trend of social isolation brought about by the proliferation of private condominiums throughout Lisbon, the studio proposes to expose itself entirely to urban life — as if it were a stage for the performing arts, marking its presence through the opening and closing of its curtains.
Lisbon - Portugal
2017
Photography: Garcês