
Renovation Apartment Buenos Aires
•

Renovation Apartment Buenos Aires
•
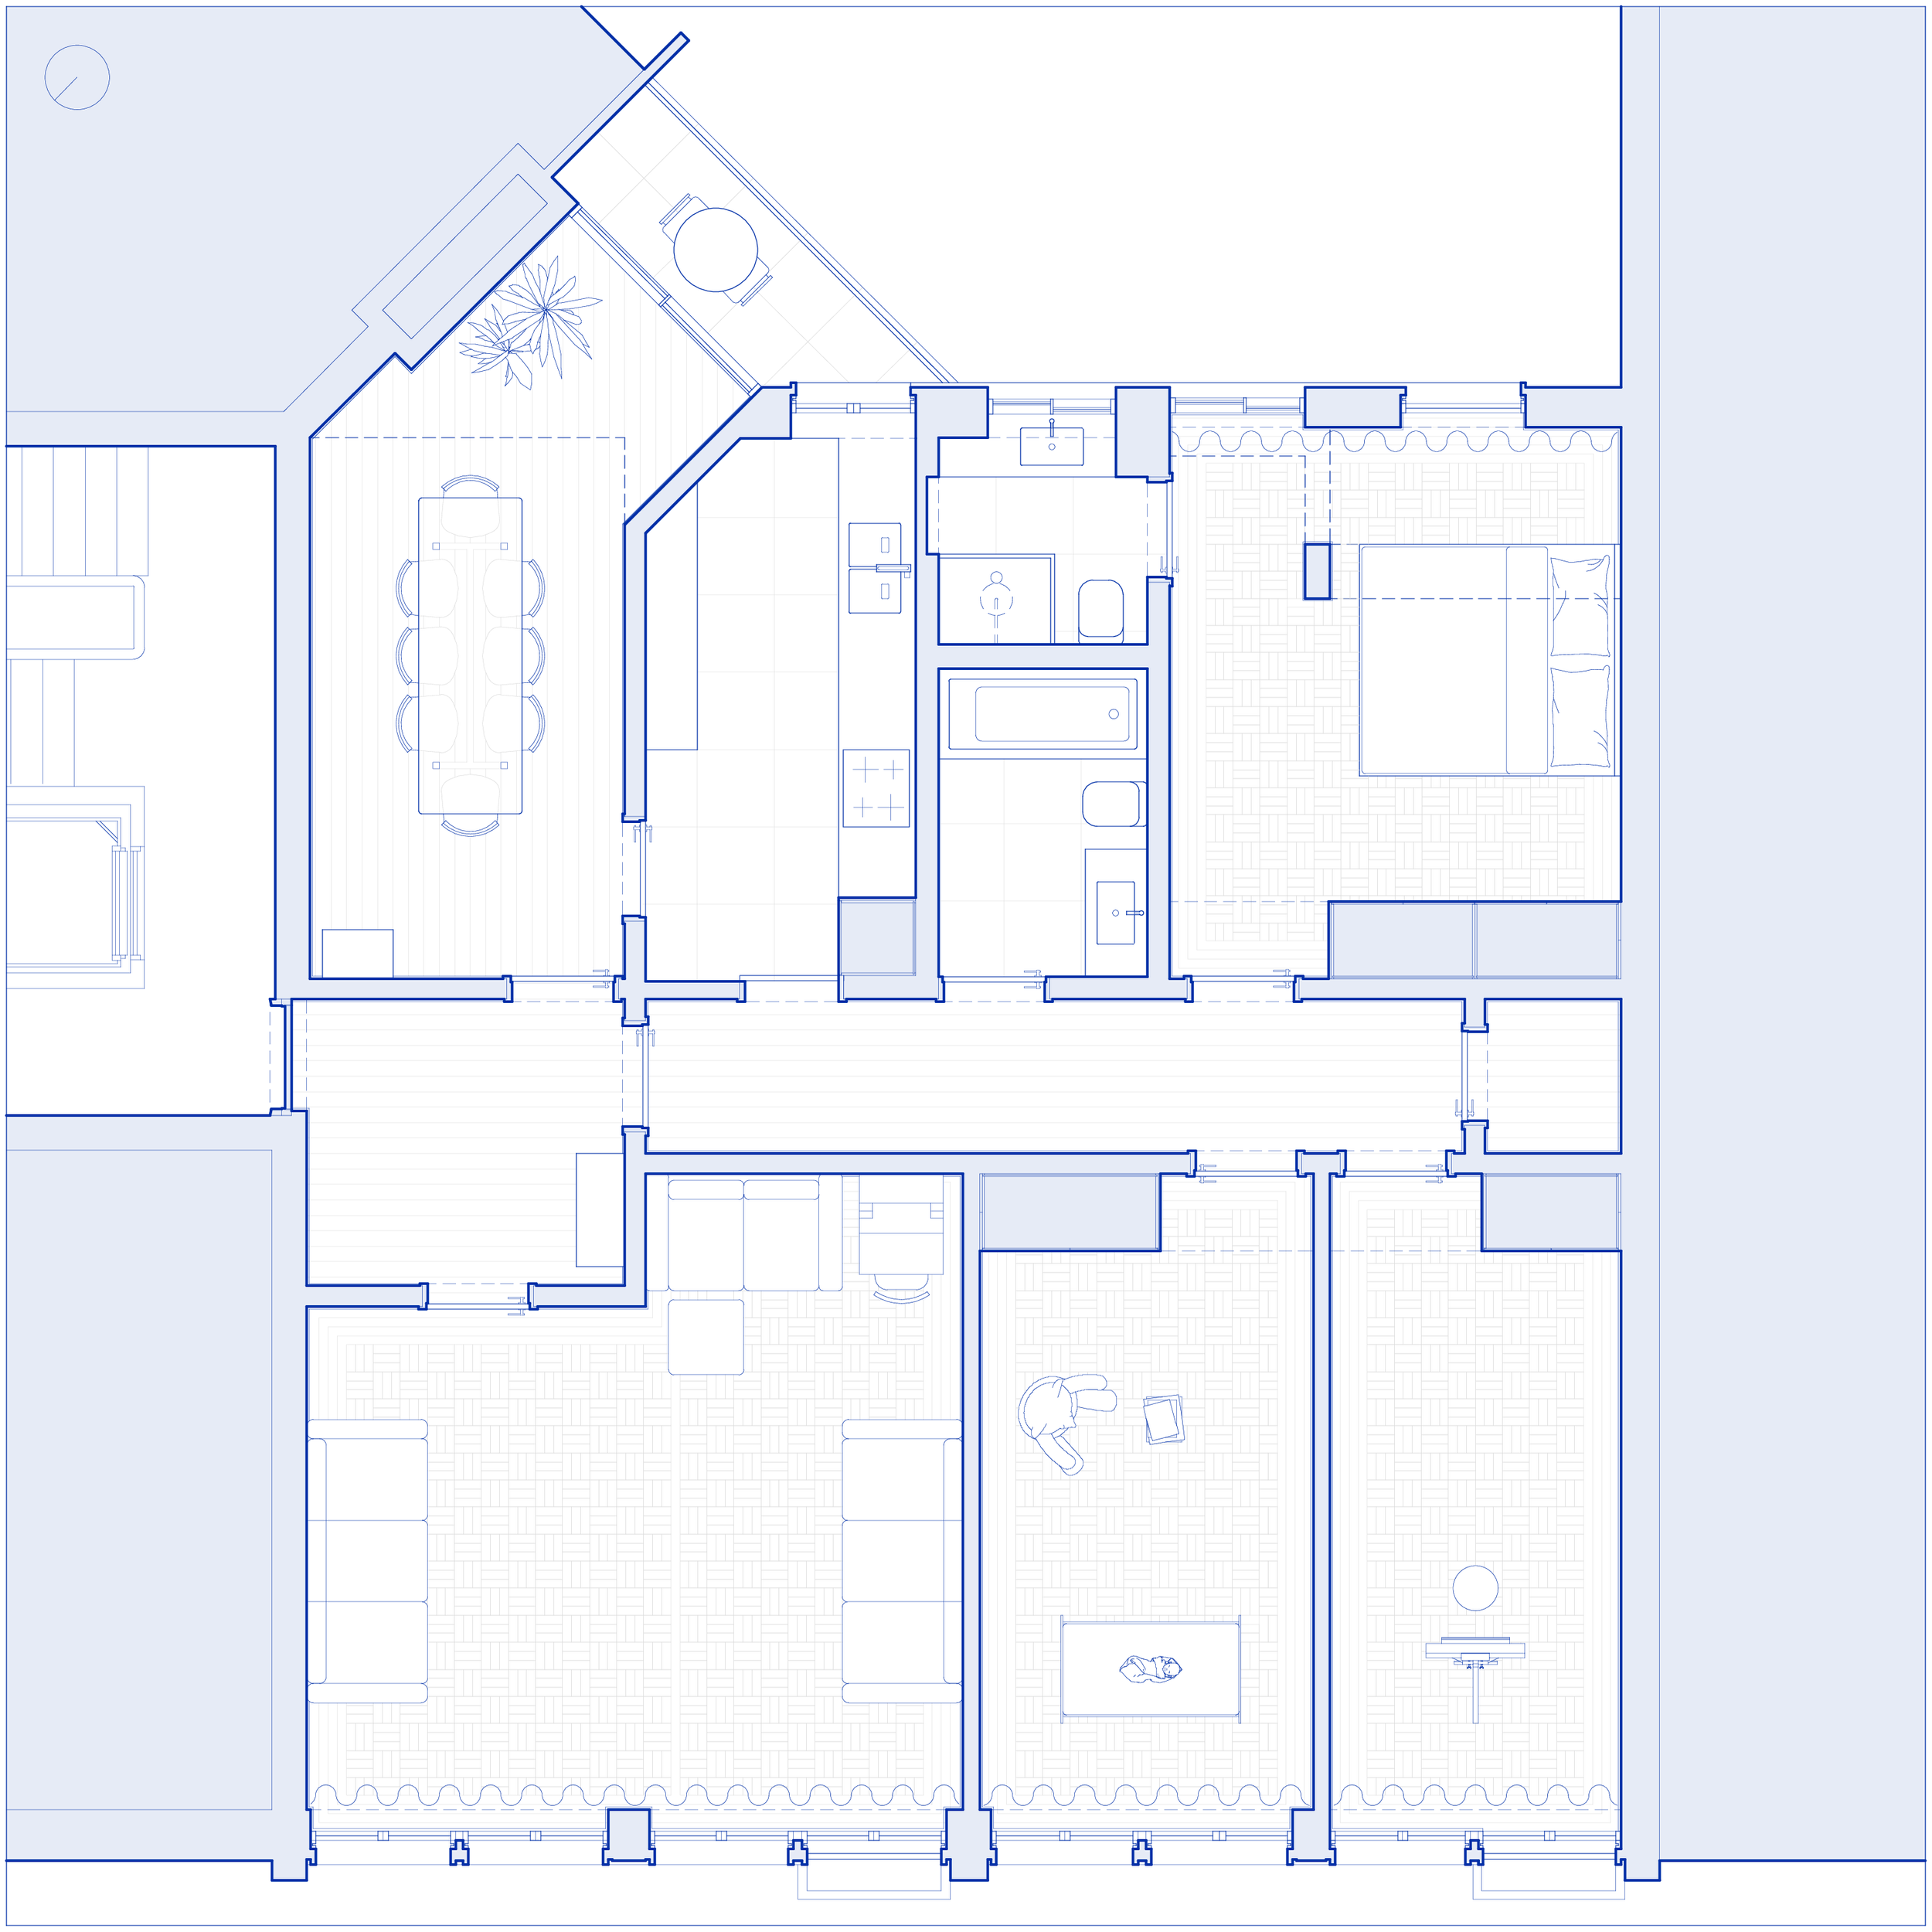
Located on Rua de Buenos Aires, in Lisbon, this apartment forms part of a building designed by the architect Justiniano António Sécio, whose construction was completed in 1962. The rehabilitation project began with an analysis of the dwelling’s original typology, which was deeply shaped by the living patterns of the time: the floor plans were highly compartmentalized, and it was common for a live‑in maid to have her own access to the service area, where the kitchen, a bedroom and a small bathroom were located. It was also typical for the entire family to share a single bathroom.
At that time, domestic life was organized according to a strict separation between the social area and the service area. Today, the intervention proposes a new approach to the contemporary family home: the creation of a generous social area, now incorporating the kitchen, and the definition of a private area dedicated to the bedrooms. This reorganization allows for a more flexible and comfortable way of living, making it possible to enjoy the social area without disturbing the children’s rest.
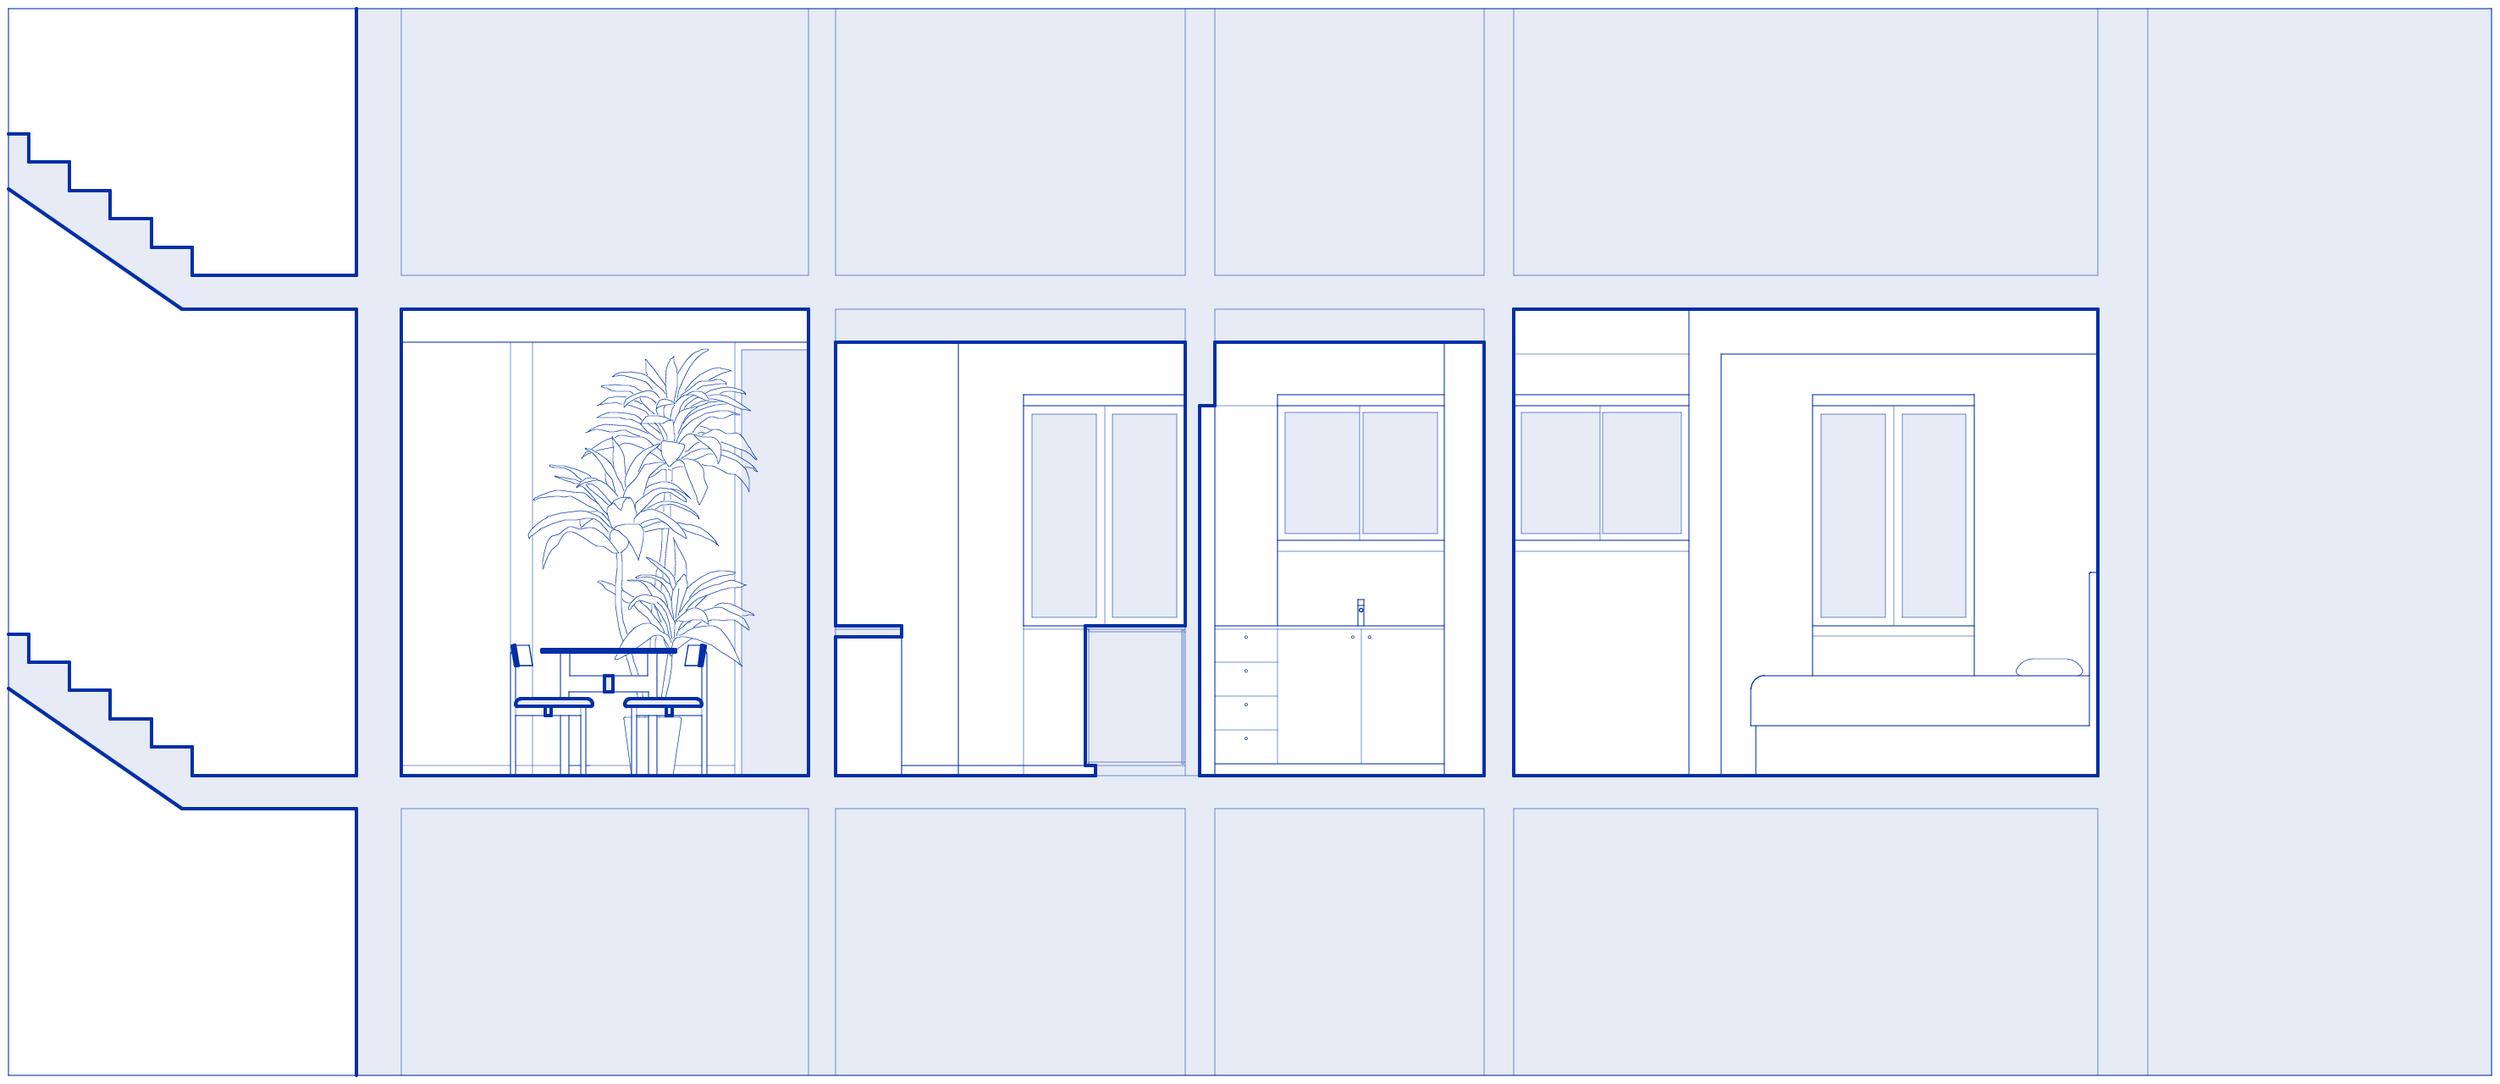
Where a cramped dining room once stood, the living room has now been expanded through the removal of its dividing wall. Where the kitchen used to be, there is now a spacious dining room with direct access to the balcony. Where the maid’s bedroom once existed, a more compact yet fully functional kitchen now takes its place. Where the maid’s bathroom once stood, the new en‑suite bathroom has been created.
The apartment preserved an original timber floor made of pine and jatoba blocks arranged in alternating patterns, giving the whole a rhythmic reading and a chromatic variation of great interest. This flooring had, however, been interrupted in the corridor, where a later intervention had introduced low‑quality ceramic tiles, disrupting the material continuity of the space. The project established as a principle the preservation and restoration of the existing blocks and, in the areas where the tiles had replaced the original floor, namely the corridor and the former kitchen, a continuous pine floor was installed, re‑establishing the material coherence of the home.
The intervention thus adapts the house to contemporary needs, reorganizing spaces and materials in a clear and coherent manner, always in continuity with the spirit of the original project.
Lisbon - Portugal
2025