
Winery Quinta da Alorna
•

Winery Quinta da Alorna
•
This project concerns the renovation of a group of spaces adjacent to the wine production complex of Quinta da Alorna. It was necessary to create an infrastructure capable of hosting and developing wine tourism activities, integrating them coherently into the functioning of the estate.
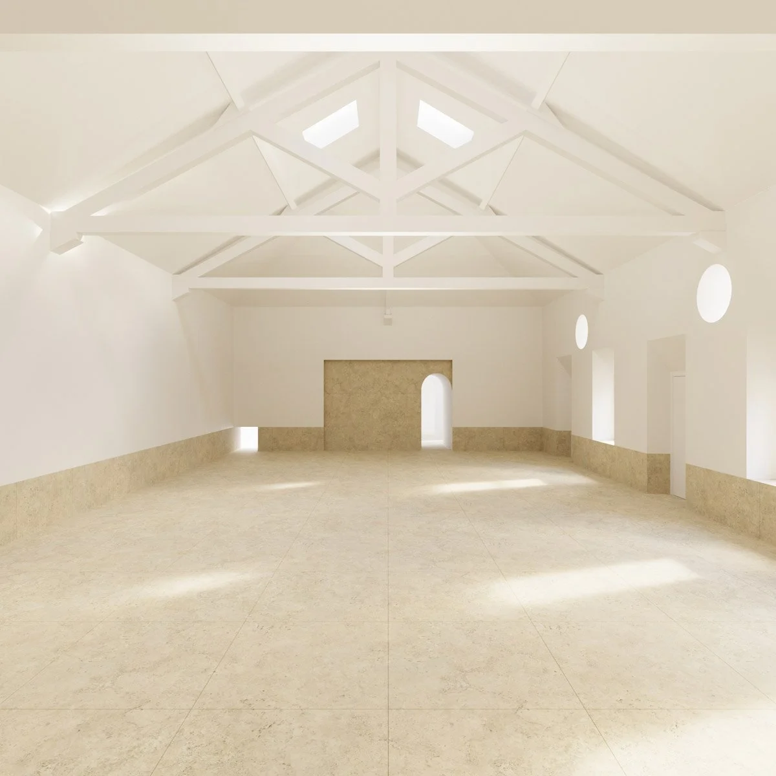
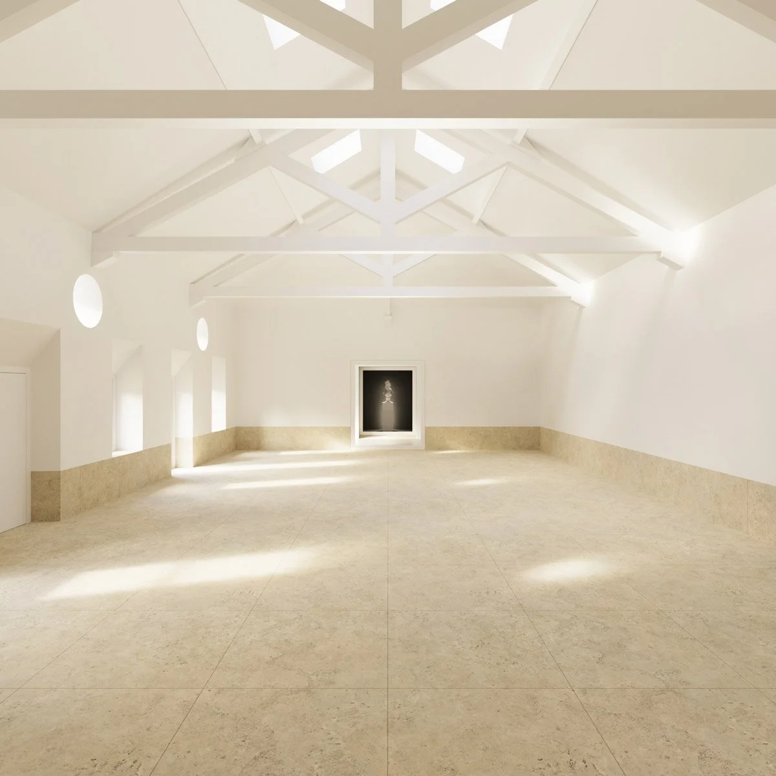
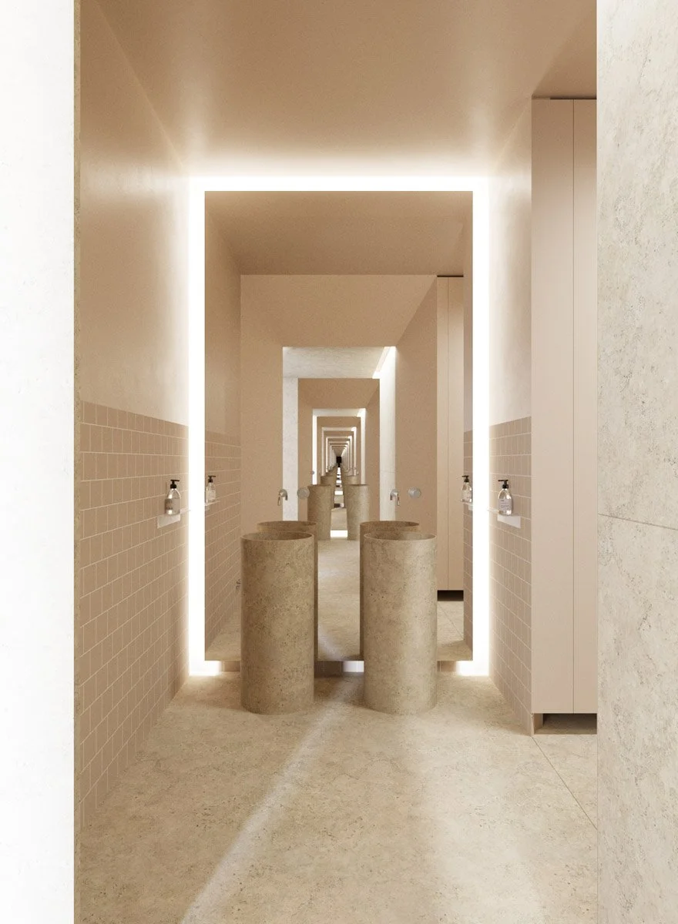
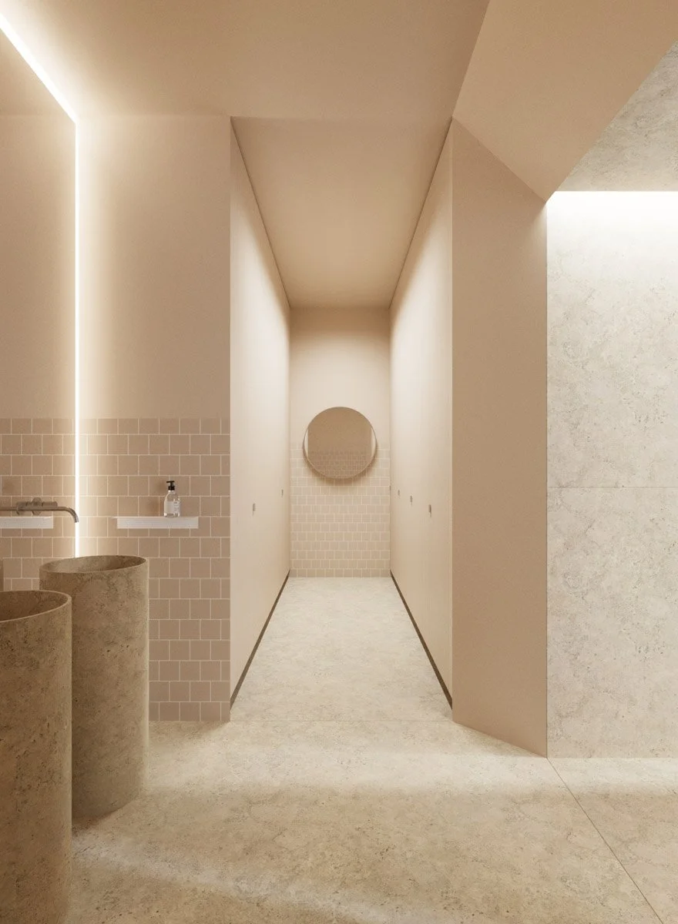
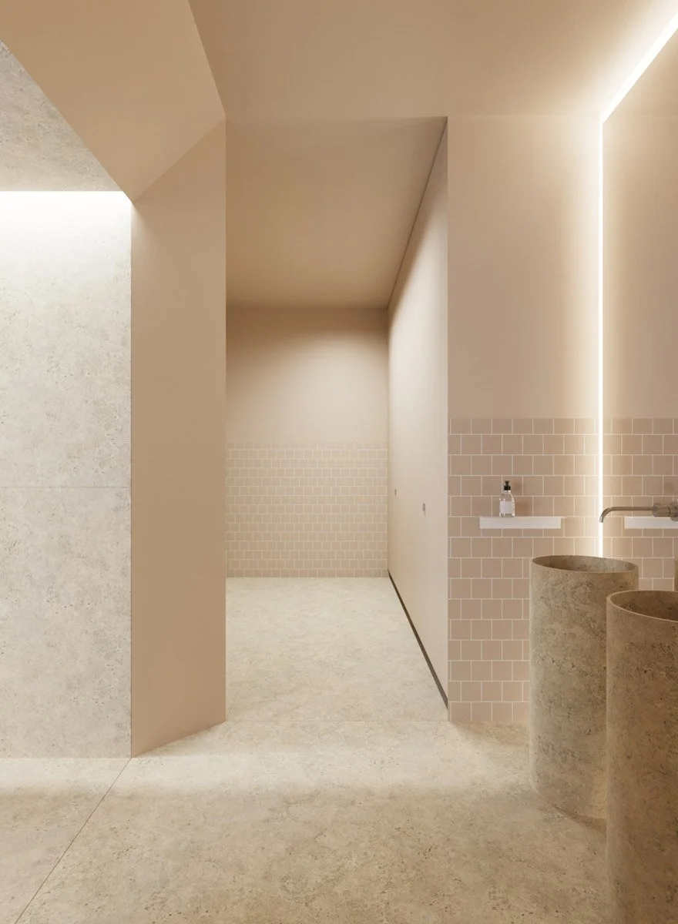
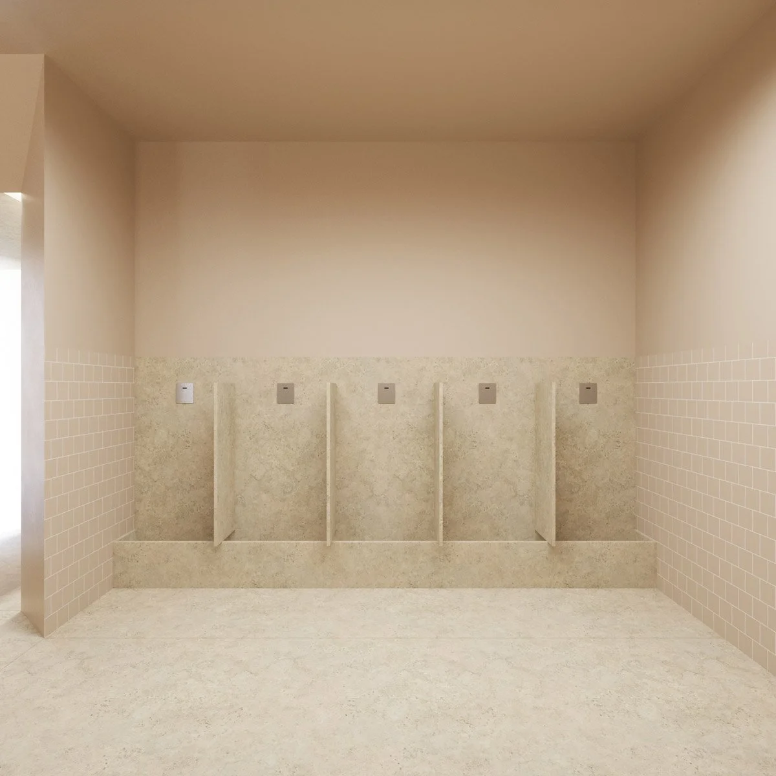
A grand hall and the former dovecote were renovated and adapted to their new uses. The necessary conditions for hosting events were also ensured, including the creation of toilet facilities, an industrial kitchen and support areas such as changing rooms.
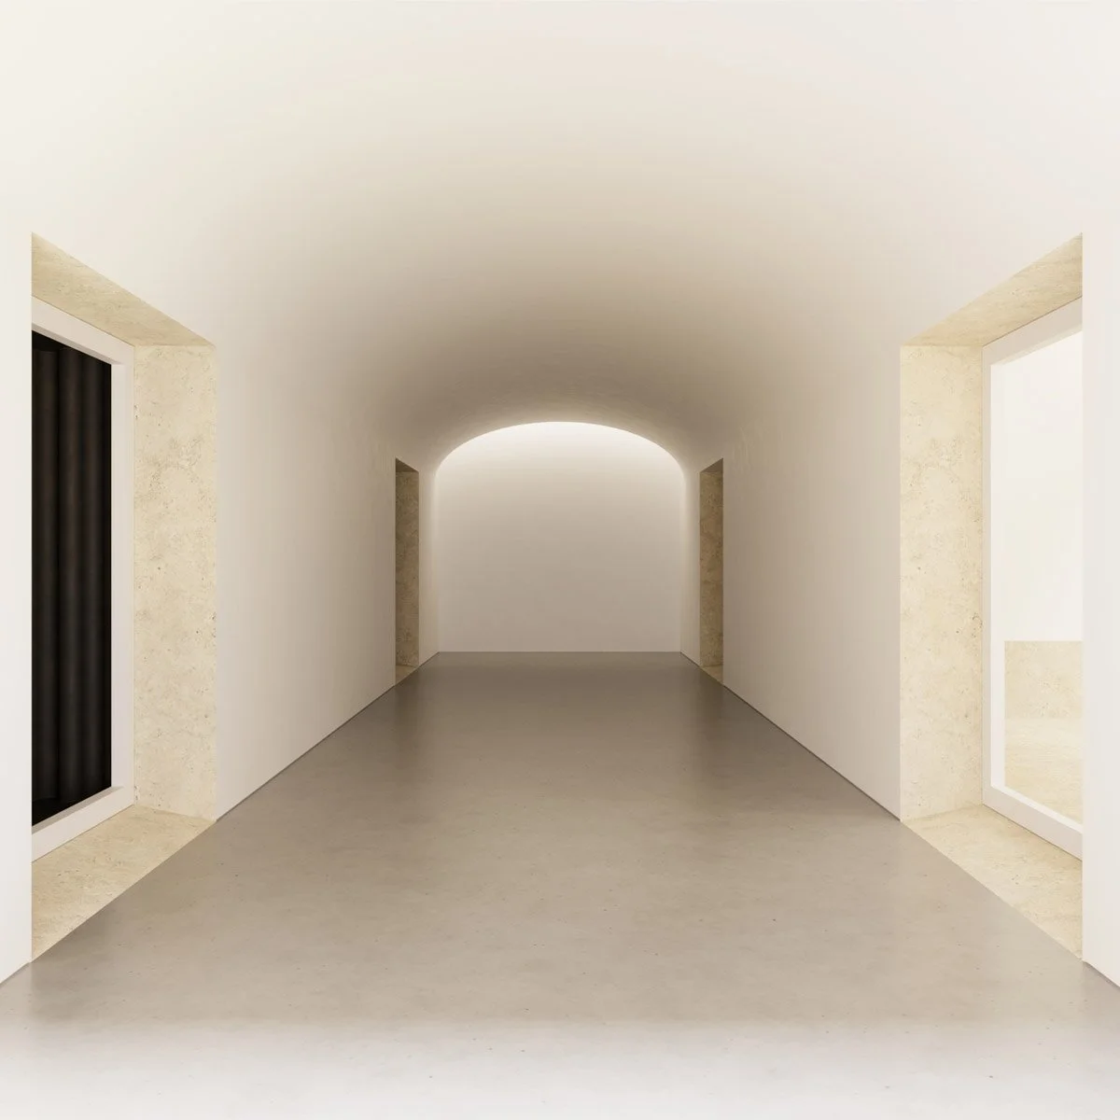
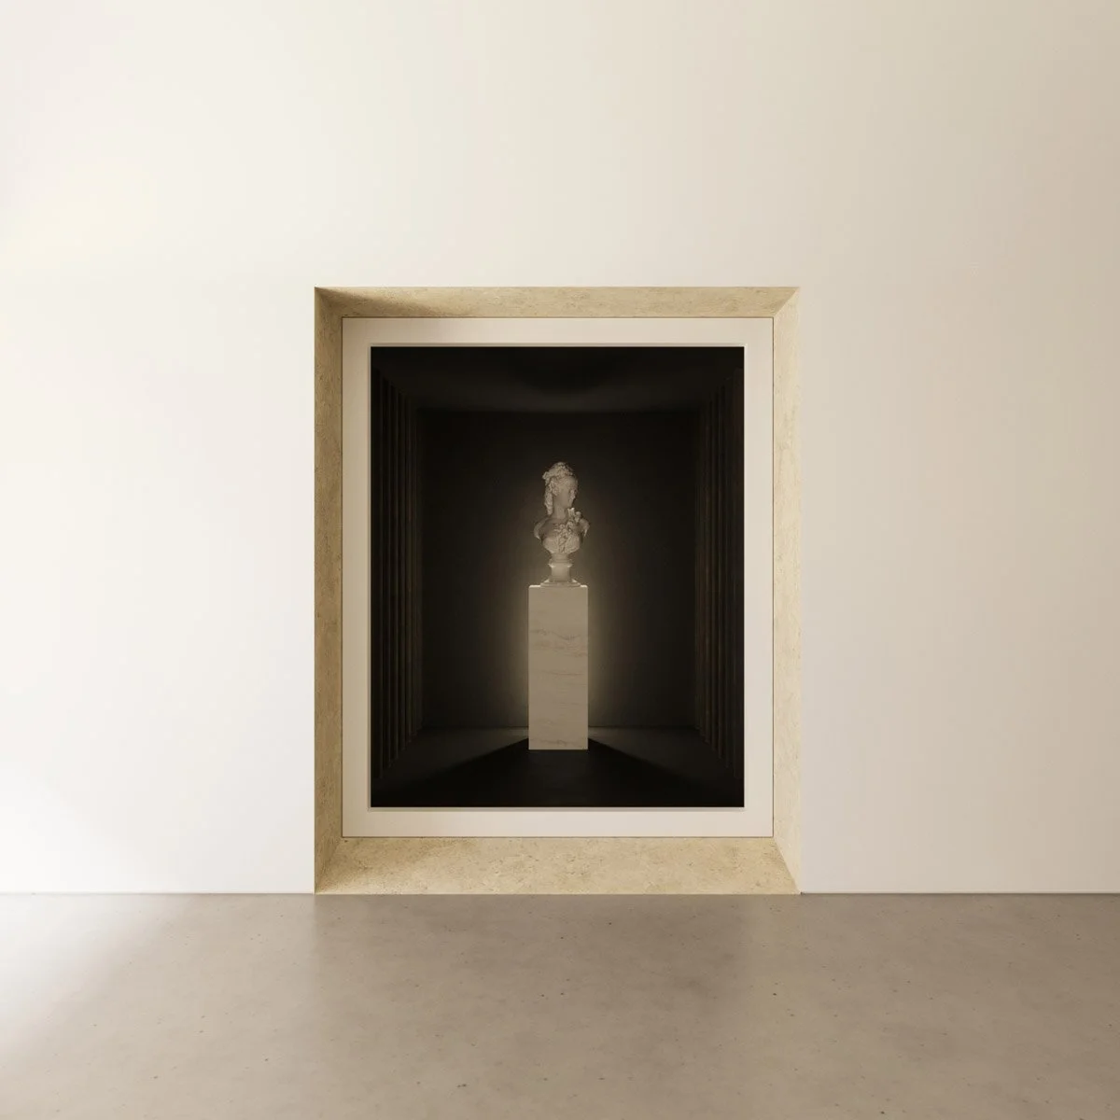
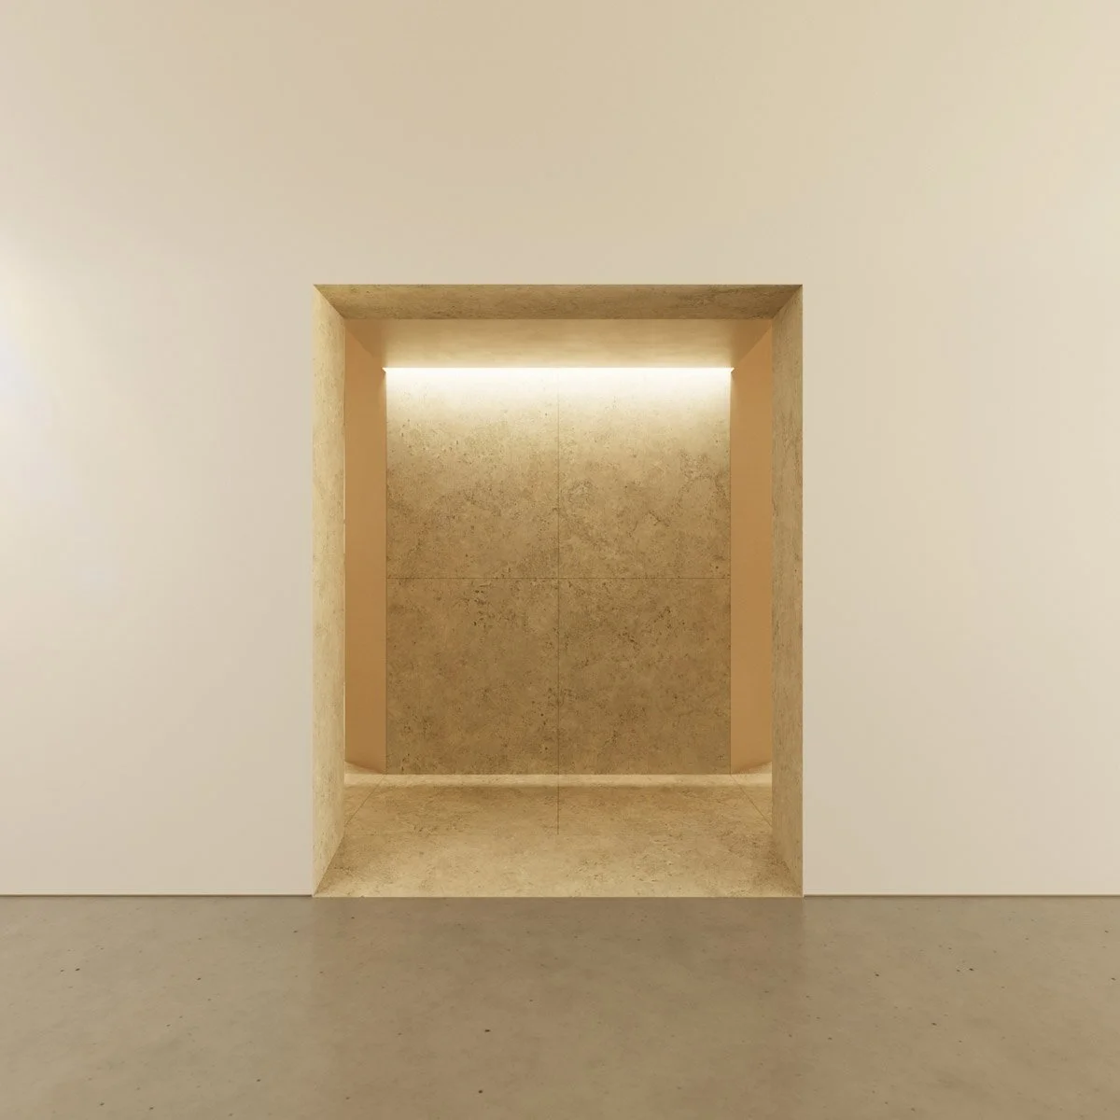
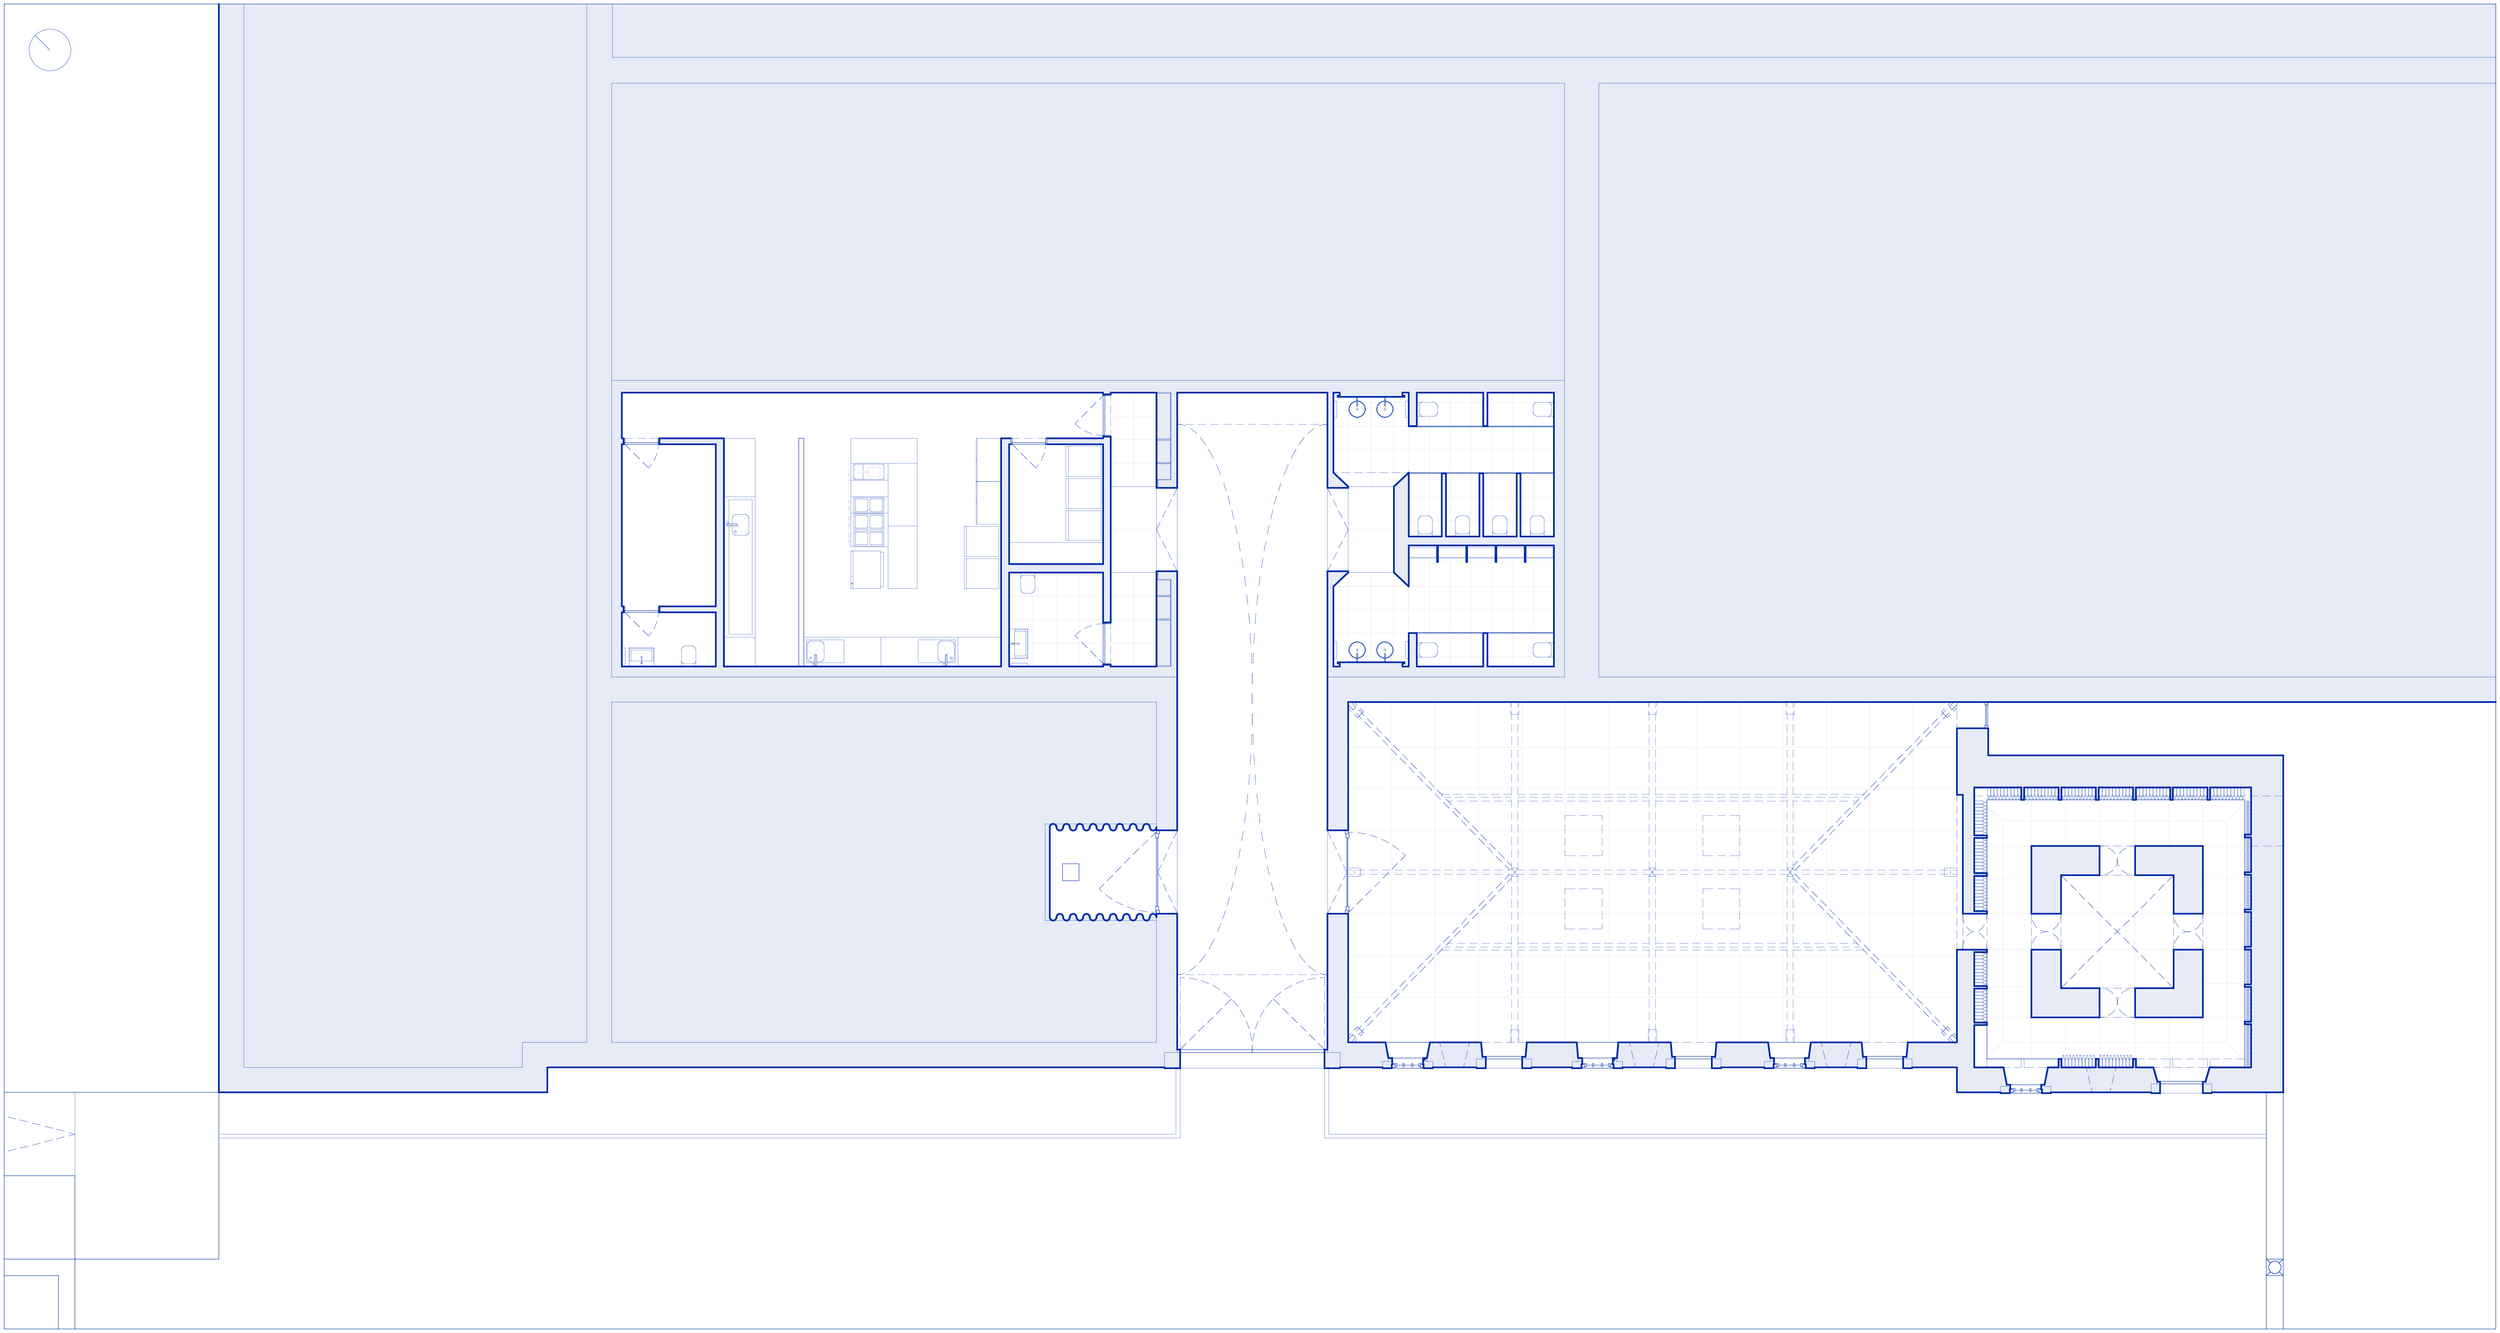
These spaces form a threshold between the noble area of the estate, marked by the garden of the Condessa da Junqueira, and its industrial zone. Access is made through an existing arch, where a corridor with the same geometry was defined. This corridor organises the entire architectural programme through four equidistant openings, guiding the continuous route between the grand hall, the toilet facilities, the kitchen and a display case that, at a later stage, will provide access to a new space.
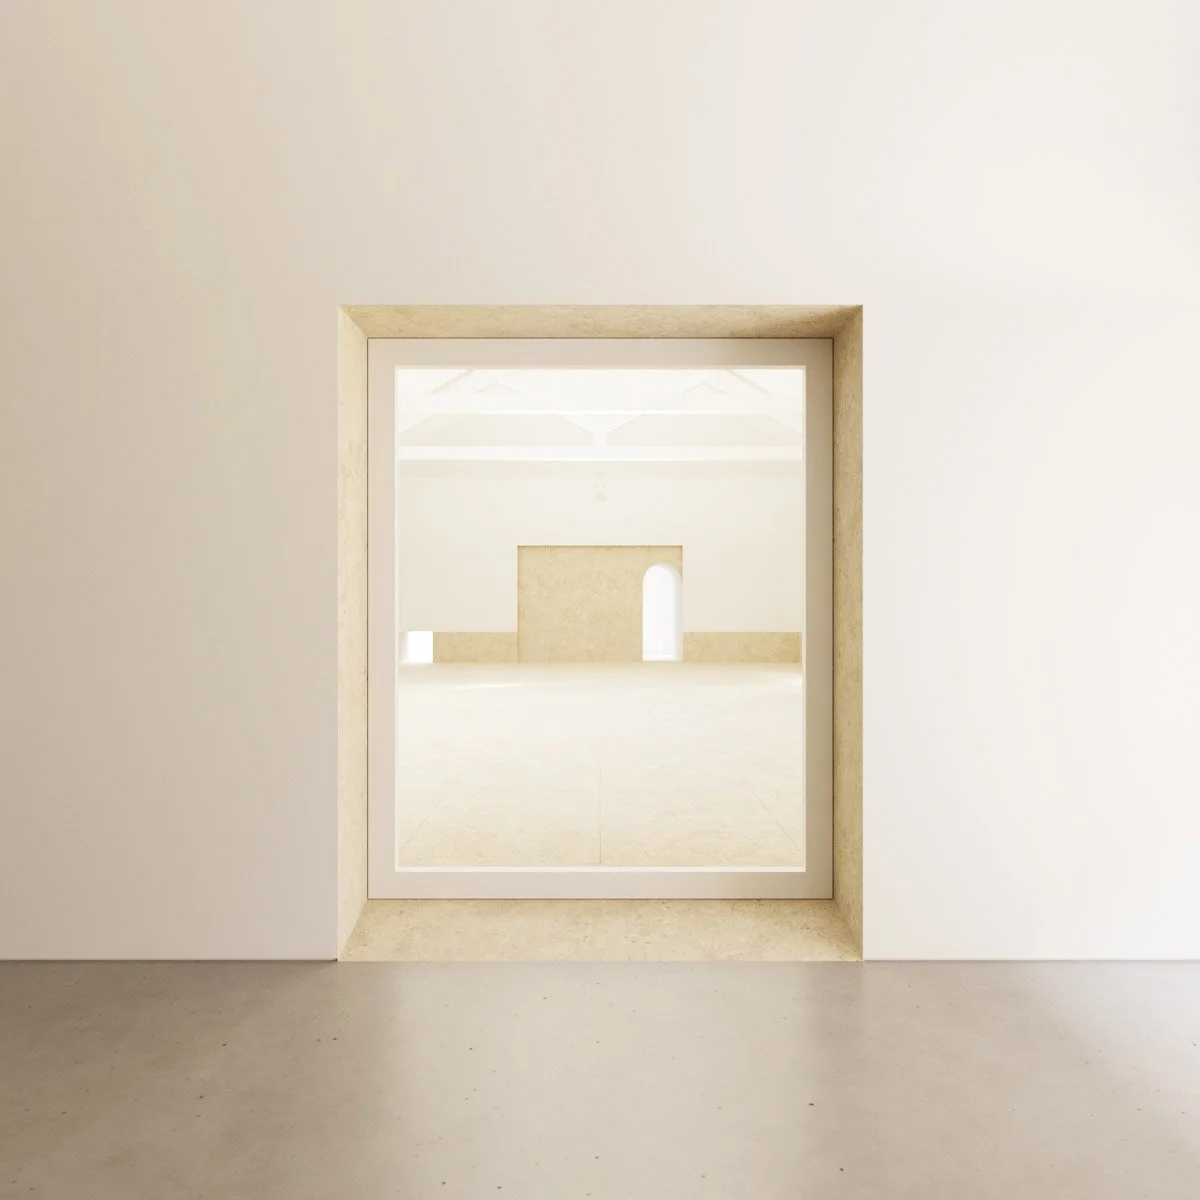
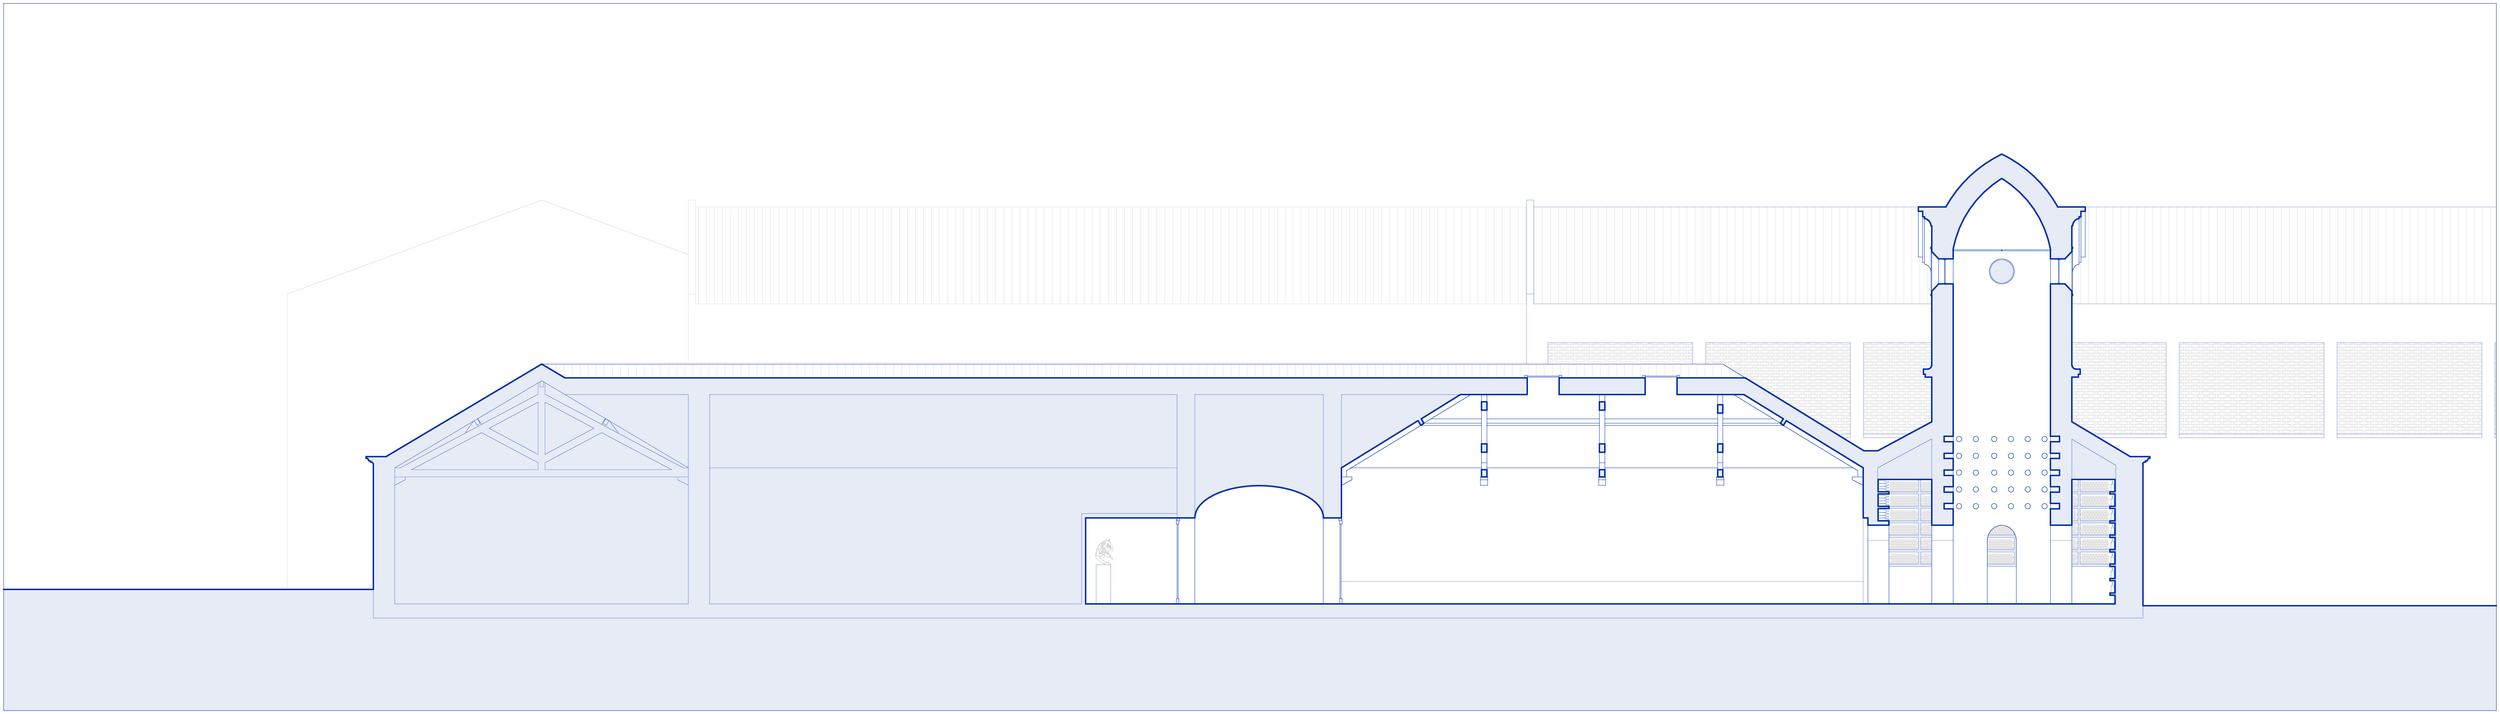
The grand hall was renovated and equipped with the technical conditions required to host presentations, wine tastings and other events. In the small openings that connect to the garden of the Condessa da Junqueira, the walls were chamfered, enlarging the scale of the openings and enhancing the entry of light. The dovecote, located in a space adjacent to the grand hall, did not originally communicate with it. This connection is now established through the creation of a new opening whose geometry replicates that of the four interior openings of the dovecote, thereby bringing its history into the grand hall.
The dovecote, now integrated into the ensemble, consists of an imposing square-plan tower surrounded by a continuous perimeter space. The tower was renovated and, along its perimeter, a wine library entirely lined with cork was designed. In this space, all grape varieties used in wine production in previous years are catalogued and displayed on shelves following a chronological logic.
The renovation of these spaces has strengthened the relationship between the noble area of the estate and its production zone, clarifying routes and functions. The integration of the grand hall, the dovecote and the support areas establishes a coherent ensemble adapted to the contemporary needs of Quinta da Alorna.
Almeirim - Portugal
2026