
Offices Crest Capital Partners
•

Offices Crest Capital Partners
•
Located at the intersection of Av. 5 de Outubro and Av. Miguel Bombarda, in Lisbon’s business district, the project for the new headquarters of the venture capital fund Crest Capital Partners occupies the ninth floor of an office building, benefiting from a privileged three‑hundred‑and‑sixty‑degree view over the city.
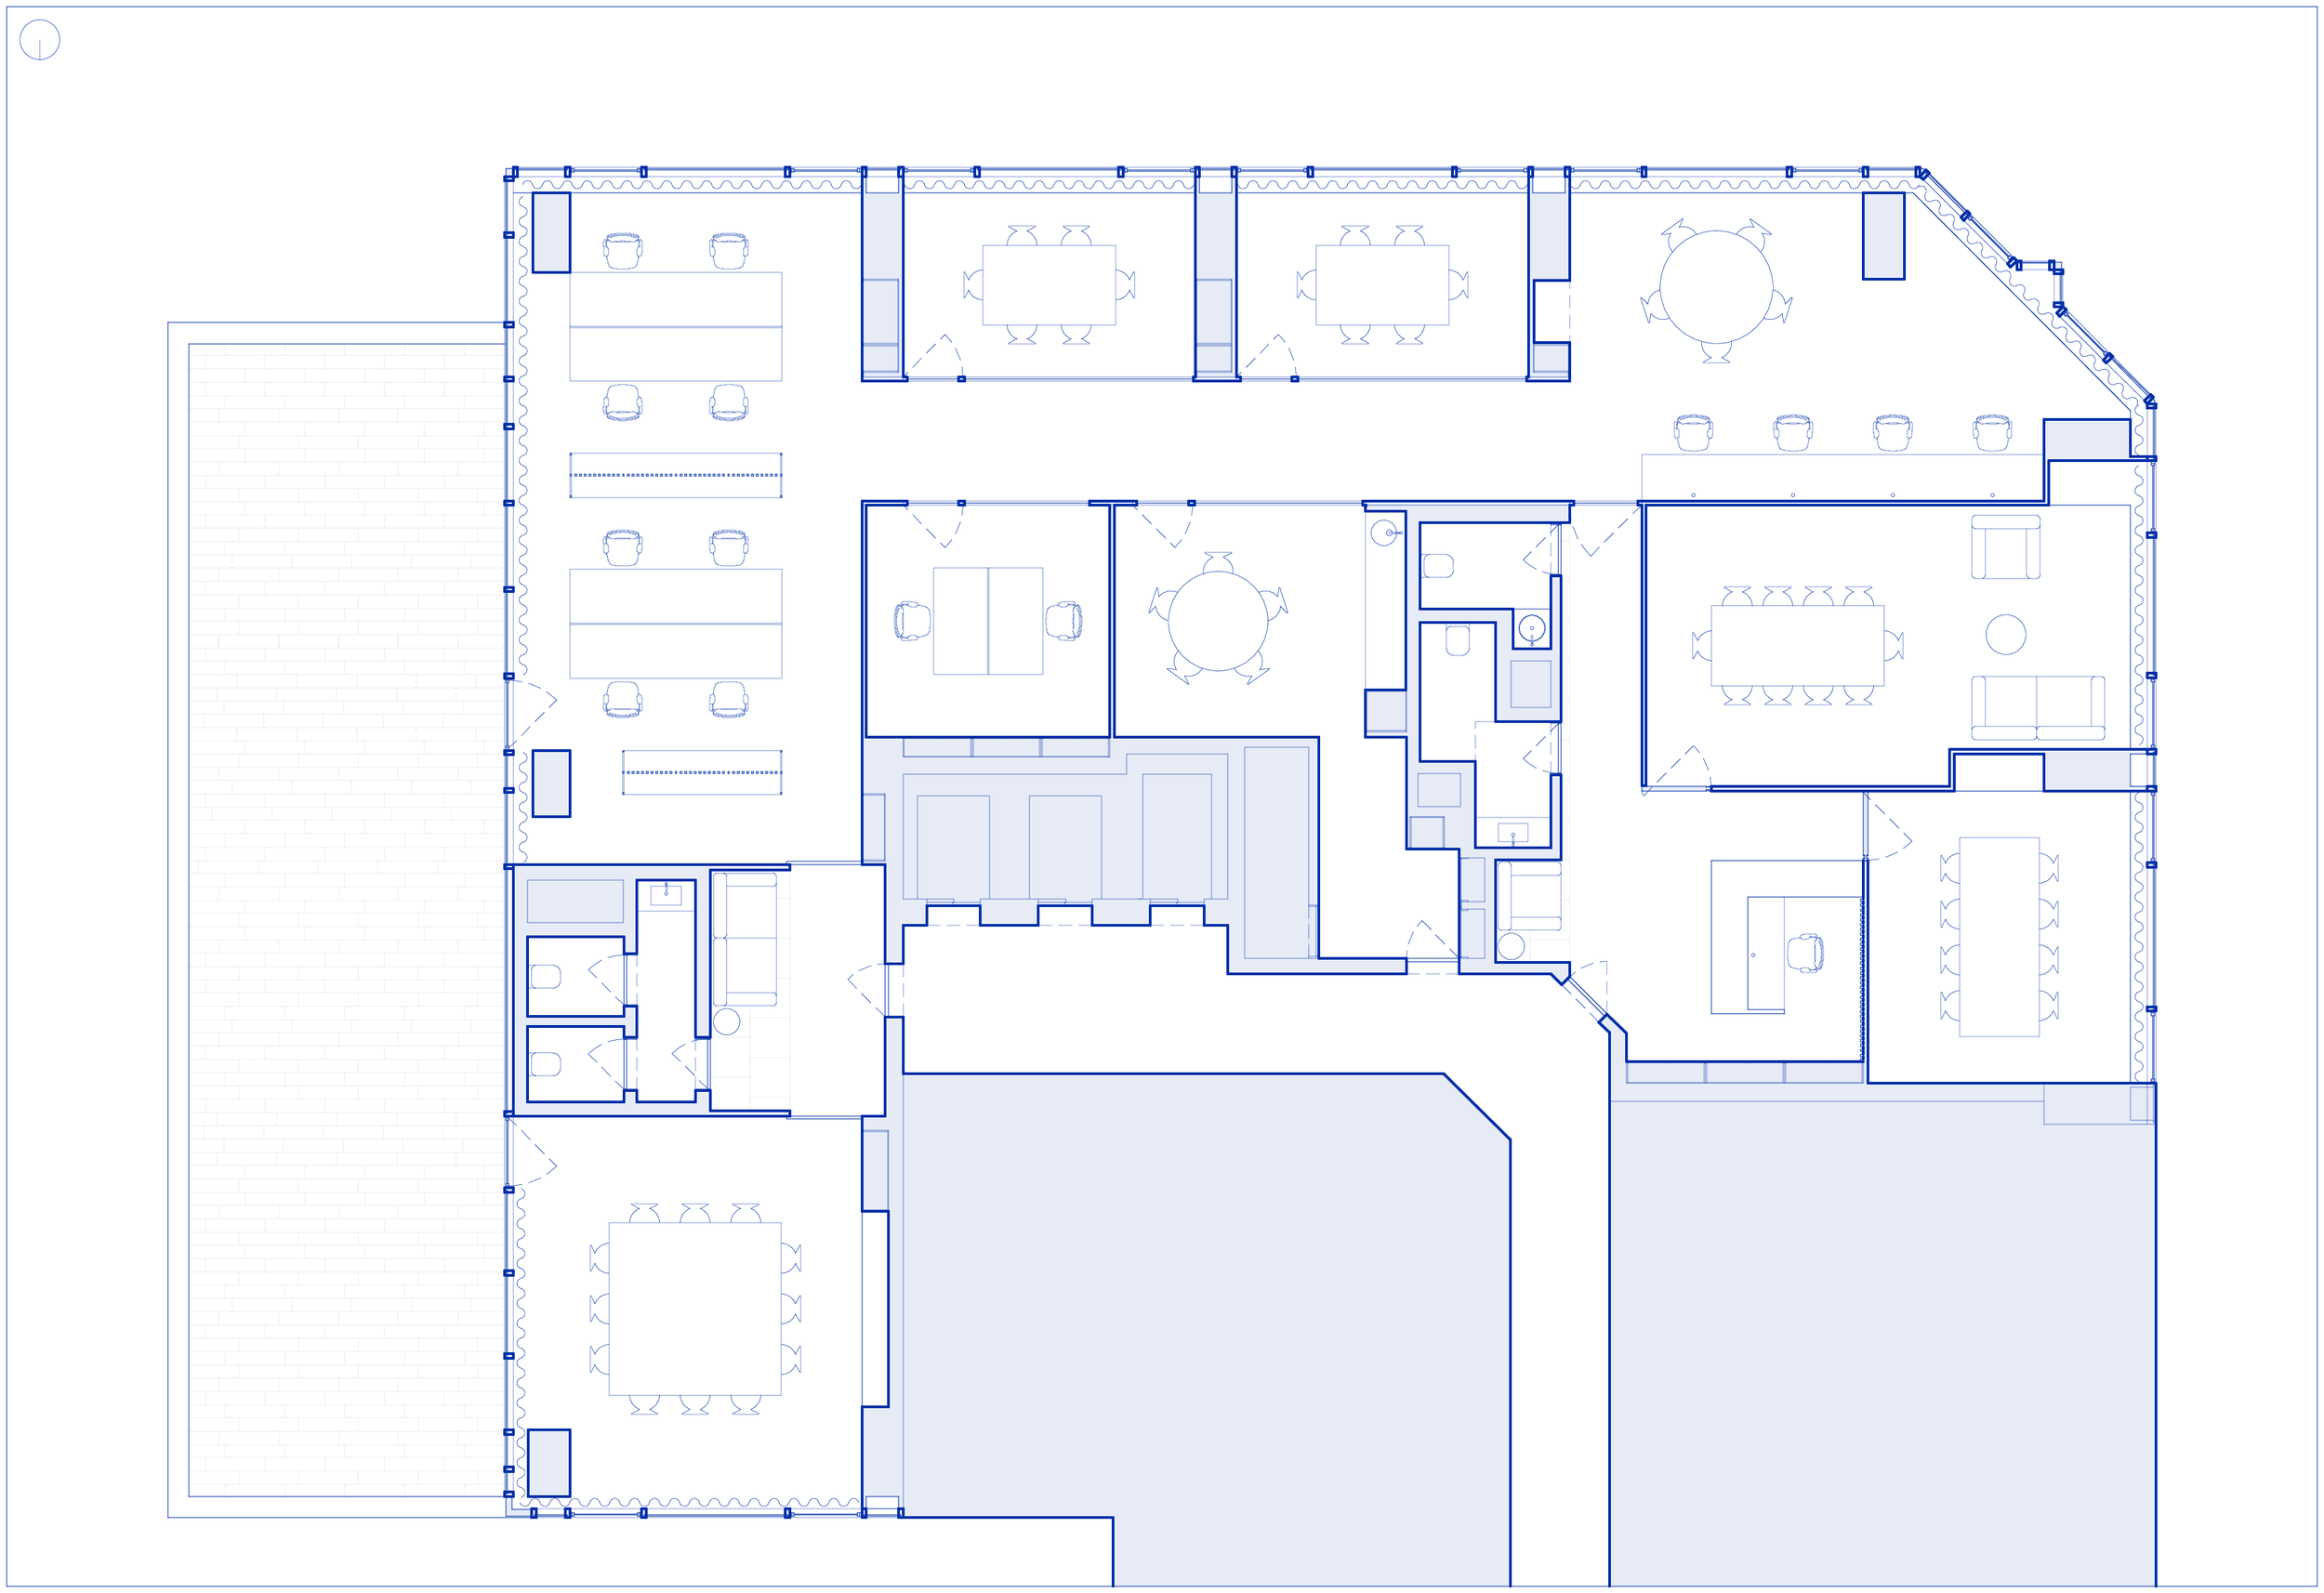
The offices extend across three units of the building and respond to the client’s requirements by clearly separating the space into two domains: an external area for visitors and an internal area for the working team, each with autonomous access and non‑intersecting circulation.
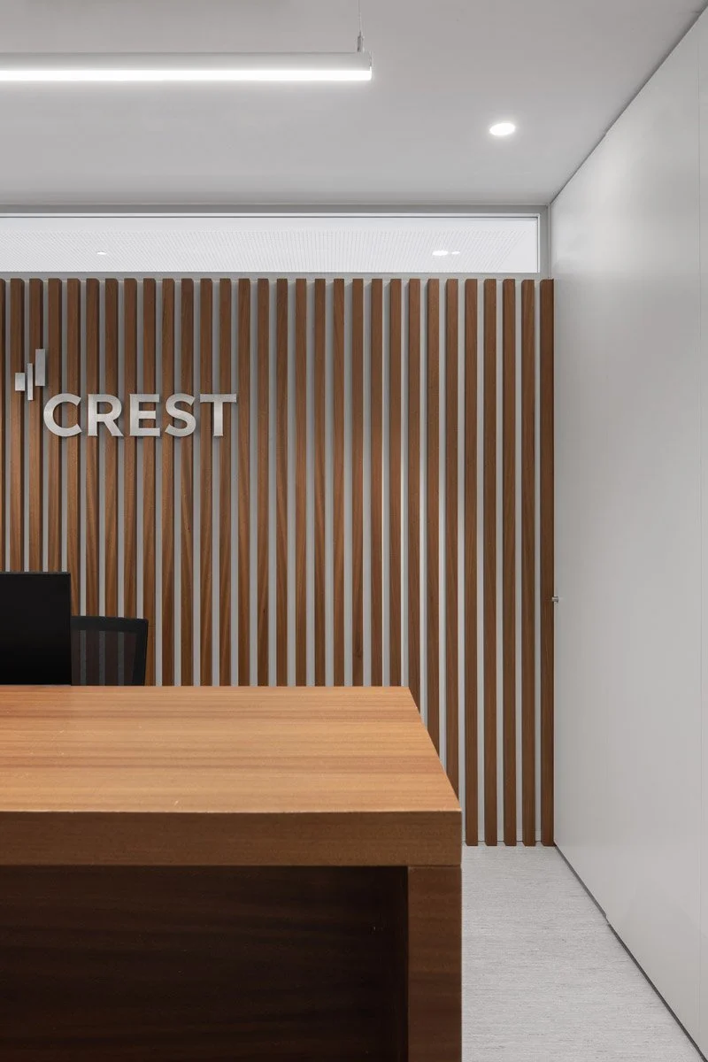
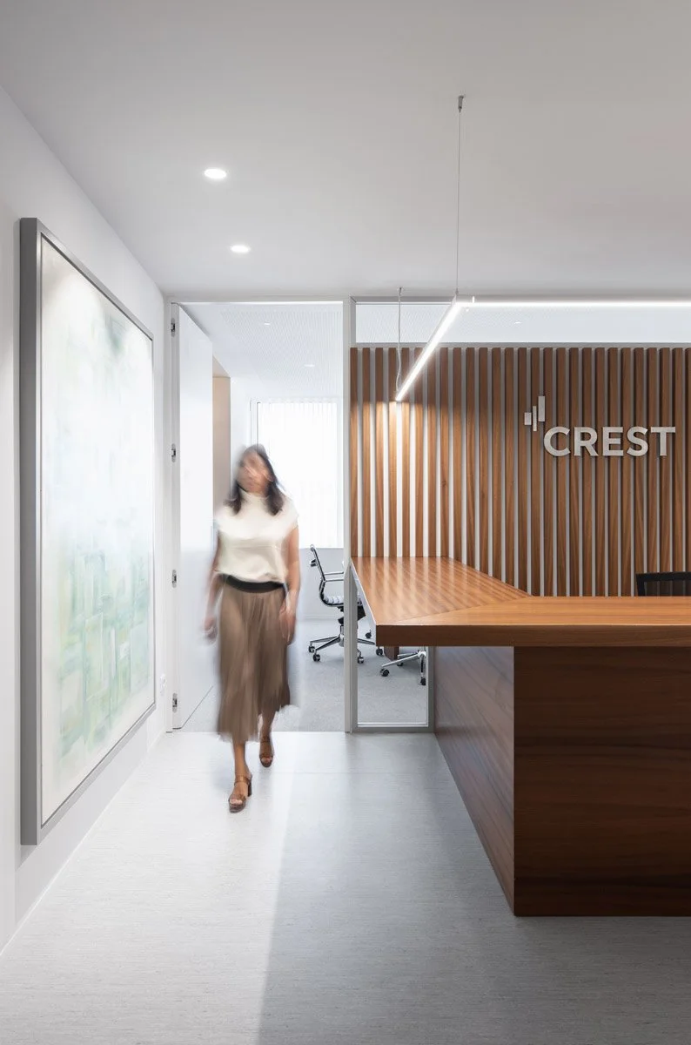
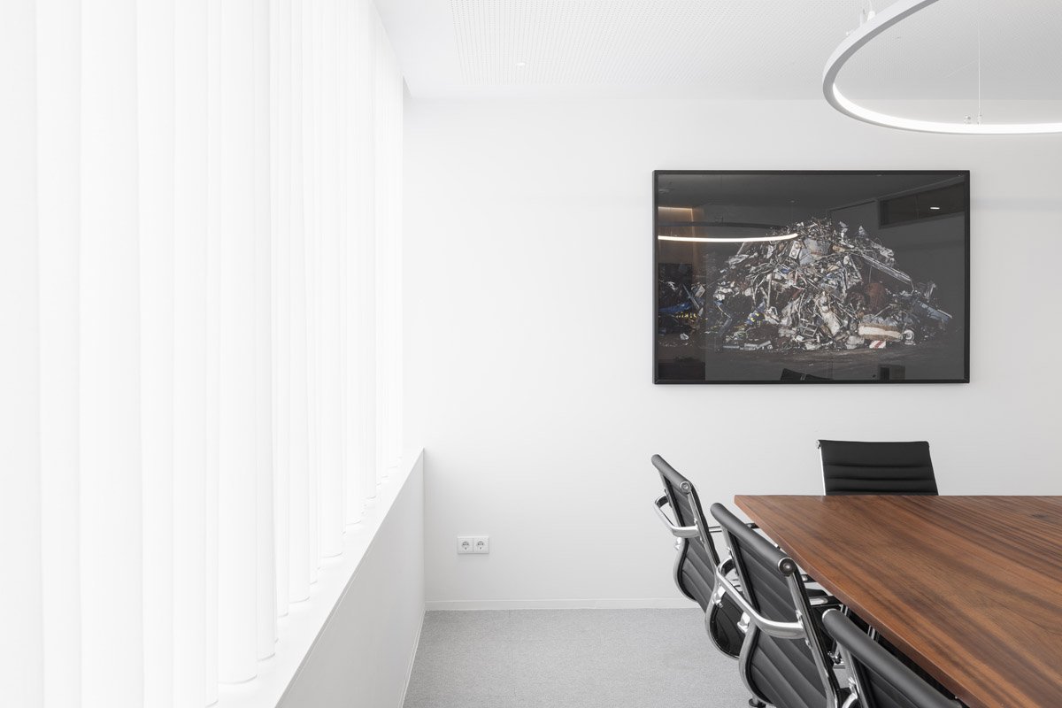
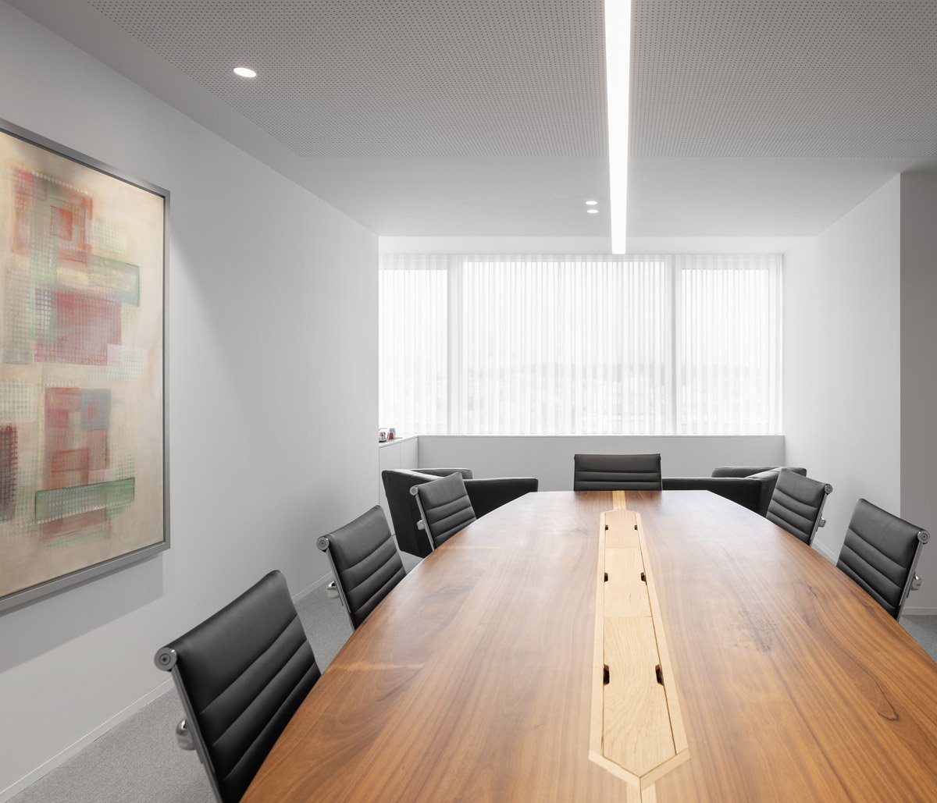
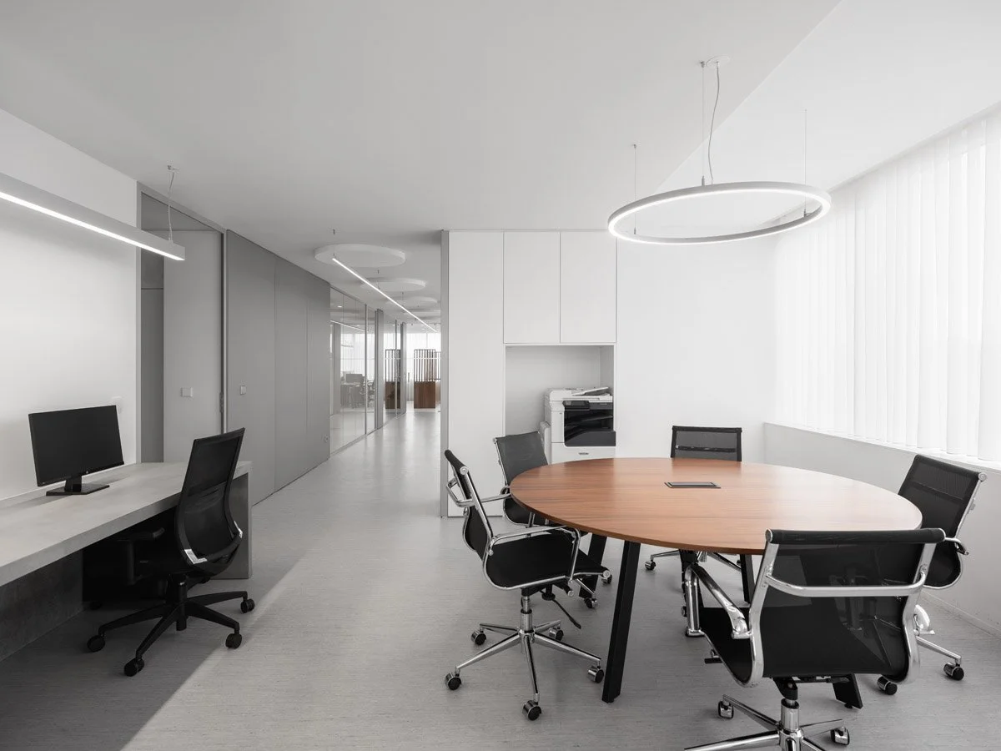

The external area corresponds to the main entrance, composed of a reception and a lounge area illuminated by two openings designed in continuity with the desk. From this space, two large meeting rooms and the sanitary facilities are organized.
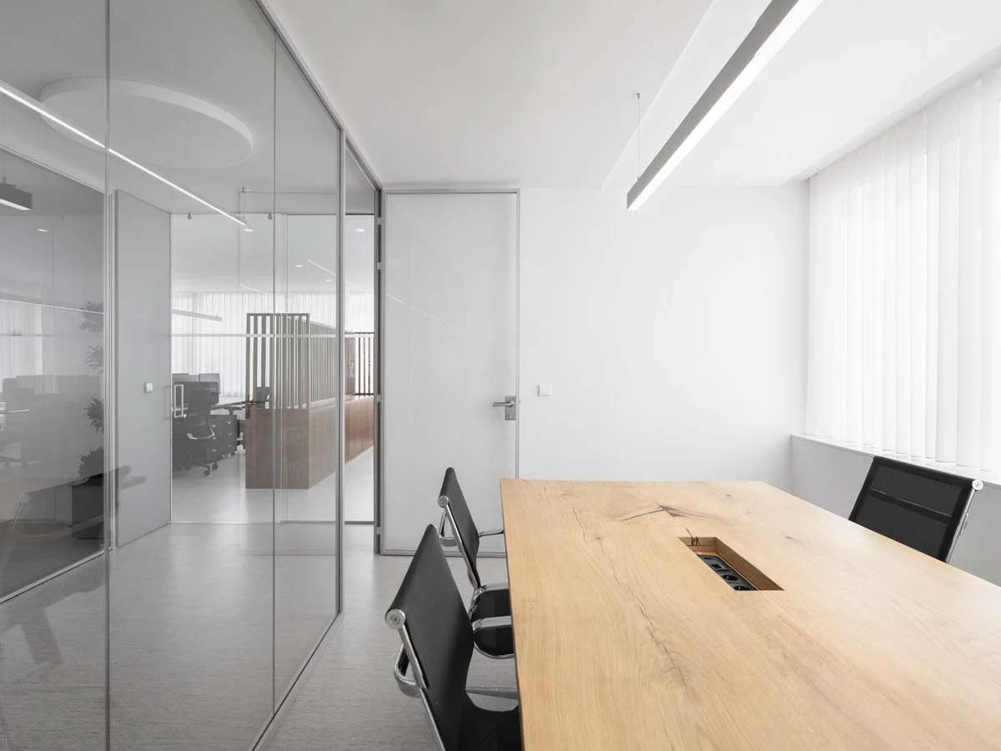
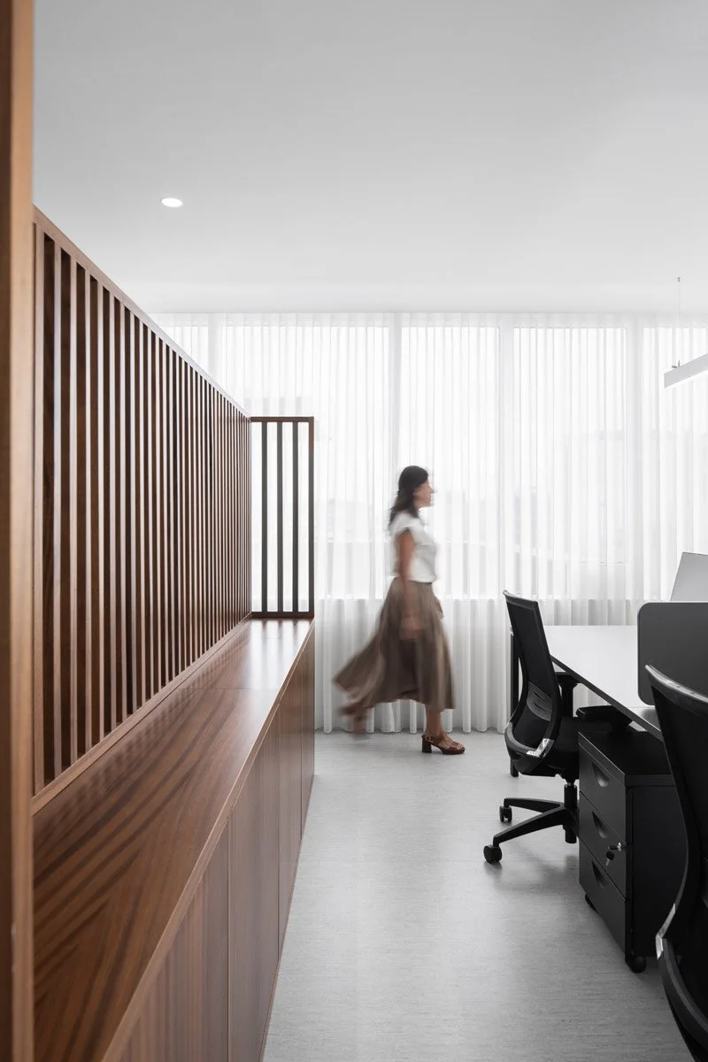
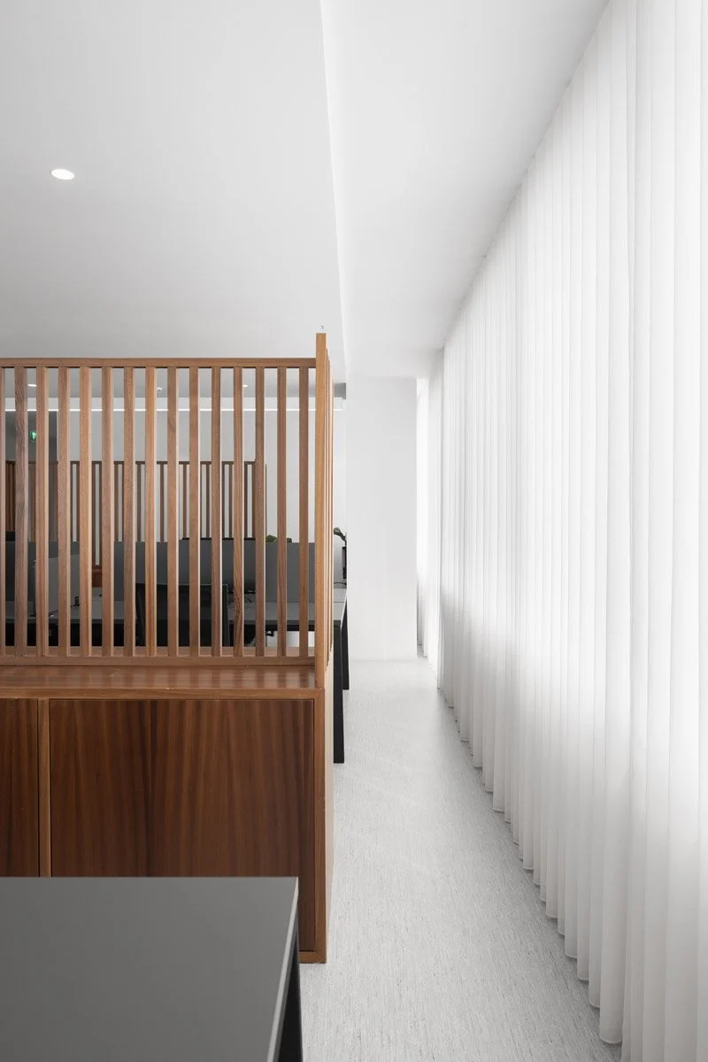
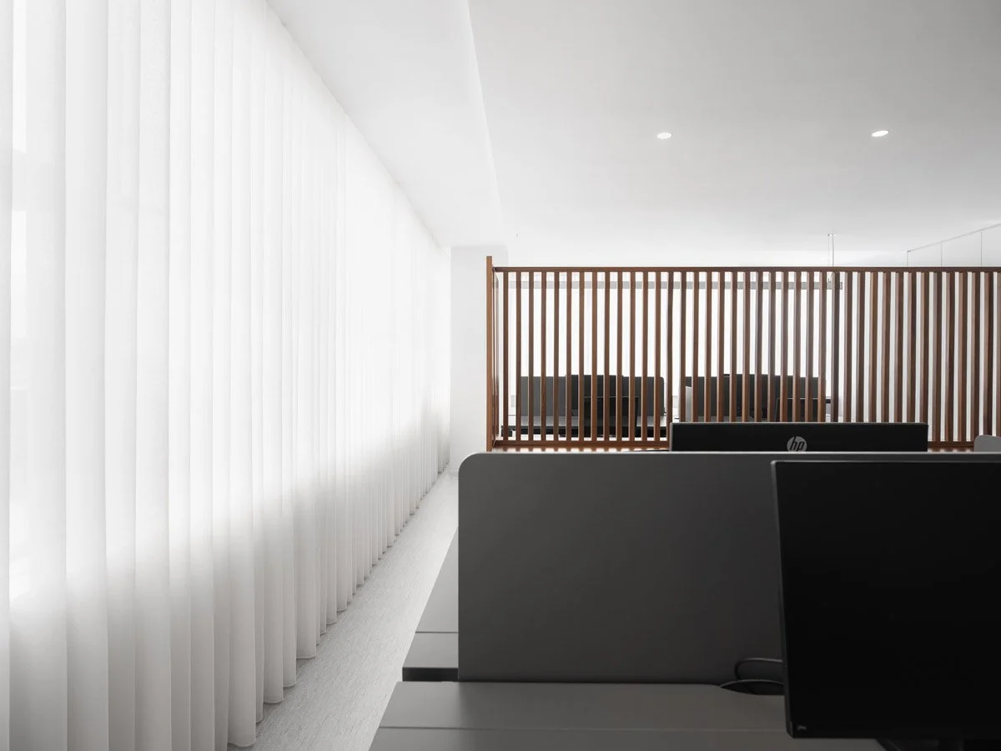
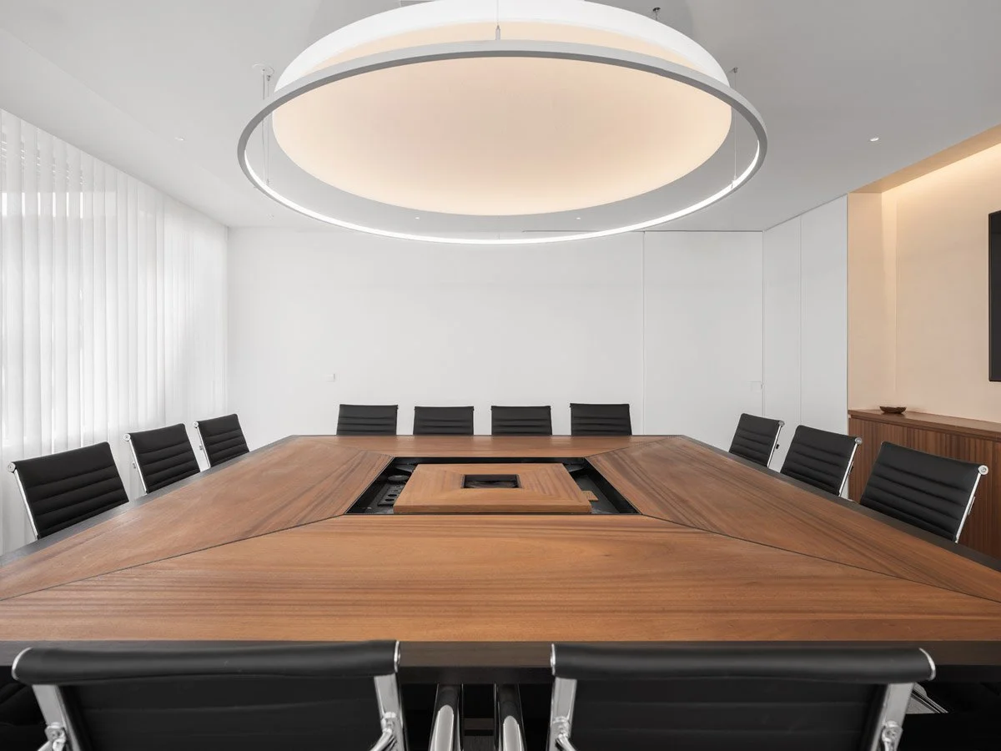
Access to the internal area, completely separate from the previous one, leads to a hall. This hall connects the sanitary facilities, the videoconference room — defined by a large square table — and the first workspace. In this room, the layout is structured through semi‑opaque carpentry partitions. Both spaces open onto a generous east‑facing terrace.

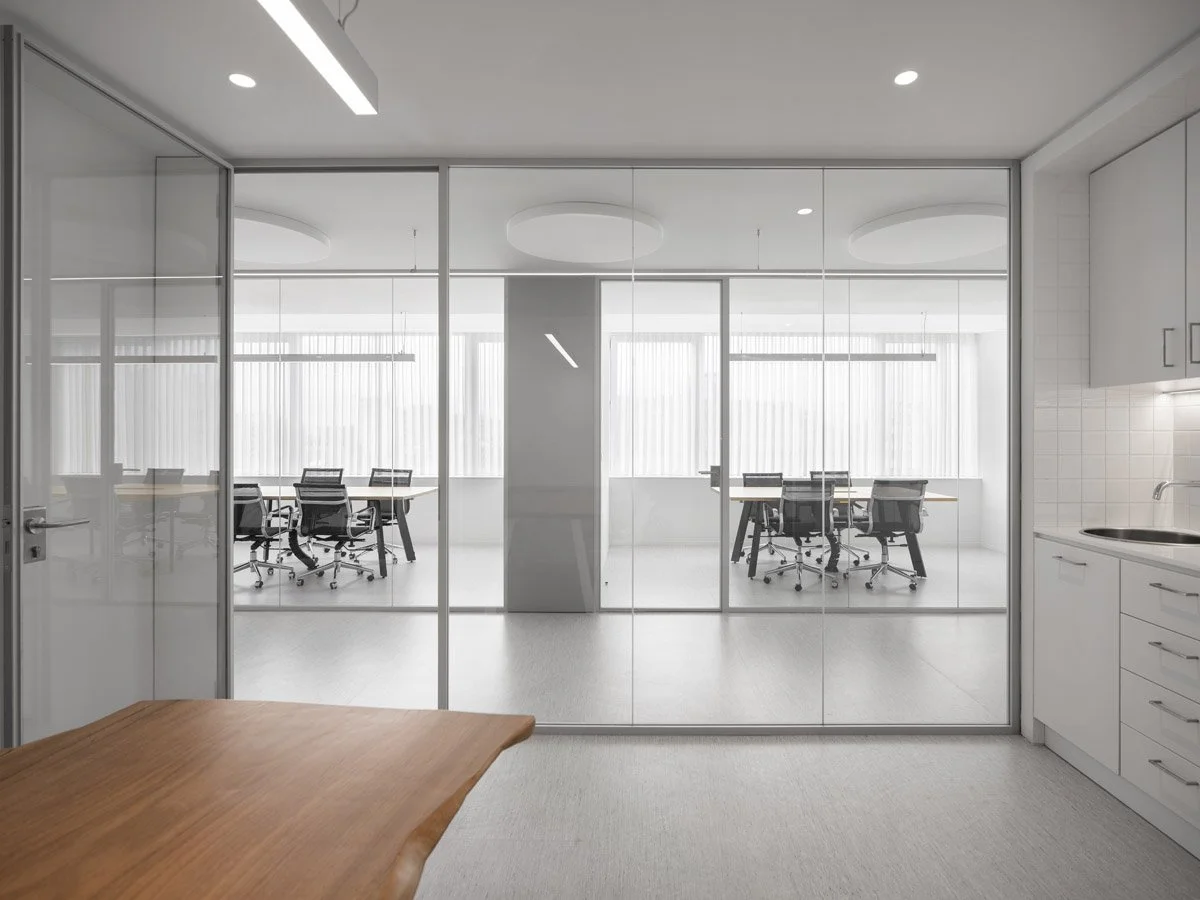
The second workspace, oriented west, is separated by a long-glazed corridor that distributes two small meeting rooms, the accounting office and the kitchenette.
The material expression of the offices is based on a dichotomy of temperatures: we predominantly used reinforced screed, grey carpet, cement‑and‑wood composite, anodized aluminum and white paint. Over this neutral palette, the warm tones of the oak and walnut furniture introduce balance and character, reflecting the identity of a fund that remains close to its partners — where suits and ties give way to the informality of a simple shirt.
Lisbon - Portugal
2020
Photography: Garcês